Leave a Message

Thank you for your message. We will be in touch with you shortly.

Open-plan kitchen with dark cabinets, a large white island, and a brown leather sofa by the windows.
Townhome unit 15D with a stone-and-gray-siding facade, balcony, and front lawn.
Modern kitchen with dark cabinets, gray tile backsplash, and a large white island with sink.
Open kitchen with dark cabinetry, a large white island, pendant lights, and pale wood floors.
Stainless-steel kitchen sink with drying racks and a tall black spring-coil faucet.
Dark kitchen cabinets with long brass-colored handles.
Translucent glass panels in a metal grid, with reflections across the surface.
Empty dining room with pale wood floors, a dark chandelier, and three large windows.
Dining room with a set marble table, upholstered chairs, and tall windows overlooking the neighborhood.
Empty room with light wood floors, three large windows, and a doorway to a staircase.
Staged home office with a glass-top desk, open shelving, and three large windows.
Vacant living room with pale wood floors, a white fireplace, and large windows.
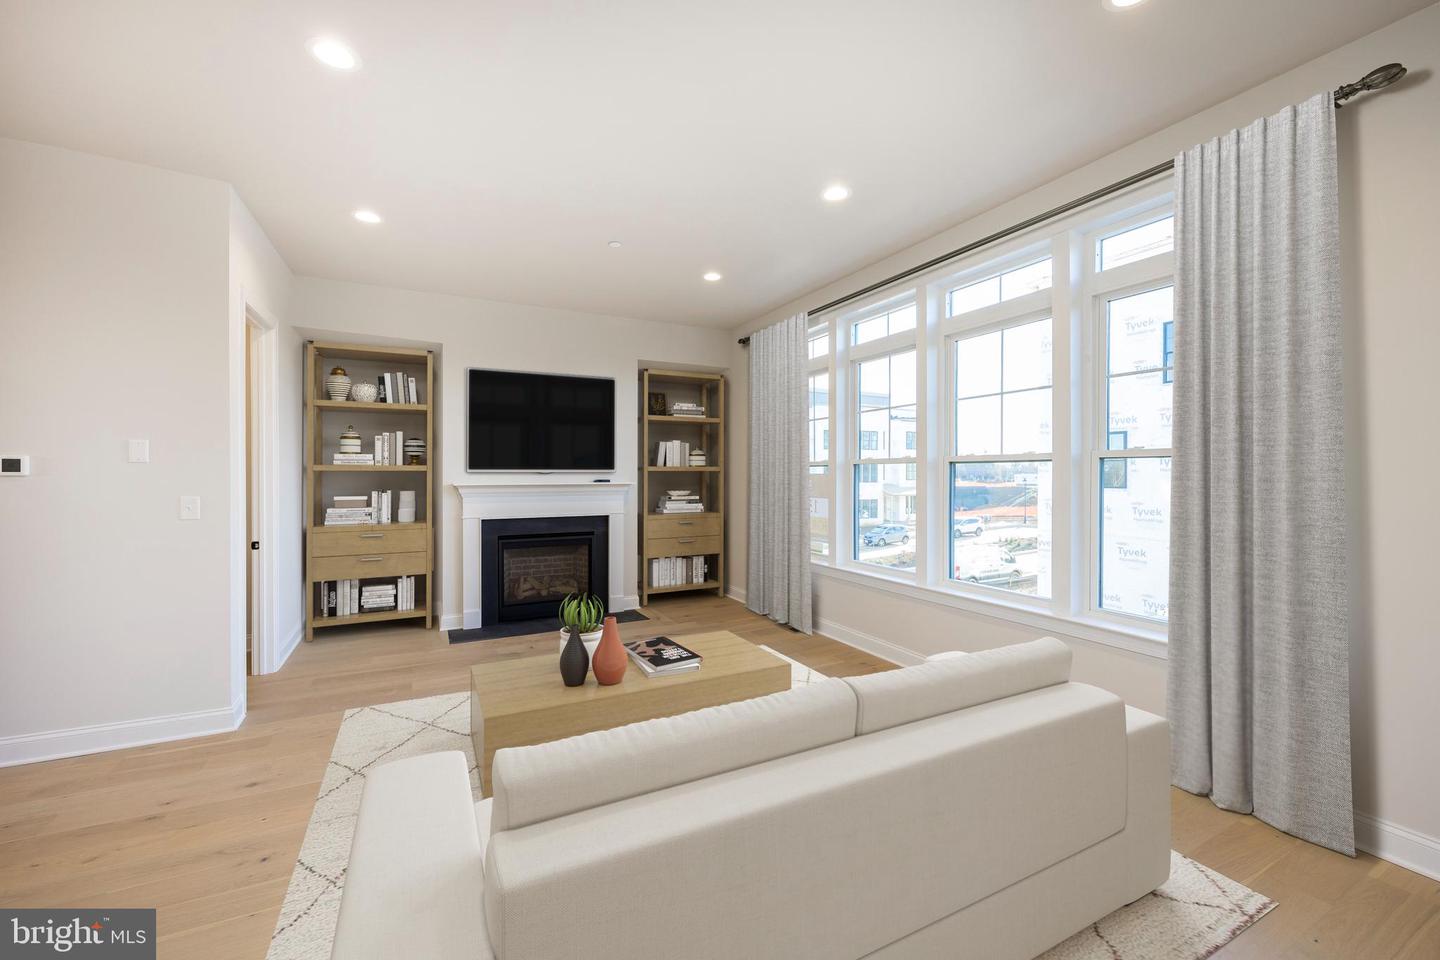
Furnished living room with a white sofa, fireplace, built-in bookcases, and tall curtained windows.
Rooftop terrace with pergola, cushioned lounge seating, dining table, and outdoor grill.
Open-plan living room and kitchen with a dark island, light wood floors, and a fireplace.
Light wood staircase with white risers and black metal balusters.
Vacant carpeted bedroom with sliding glass doors to a balcony and a staircase beside the doorway.
Staged bedroom with white-and-black bedding, balcony doors, and stairs beside the open doorway.
Empty walk-in closet with a tall window, beige carpet, and a wire shelf.
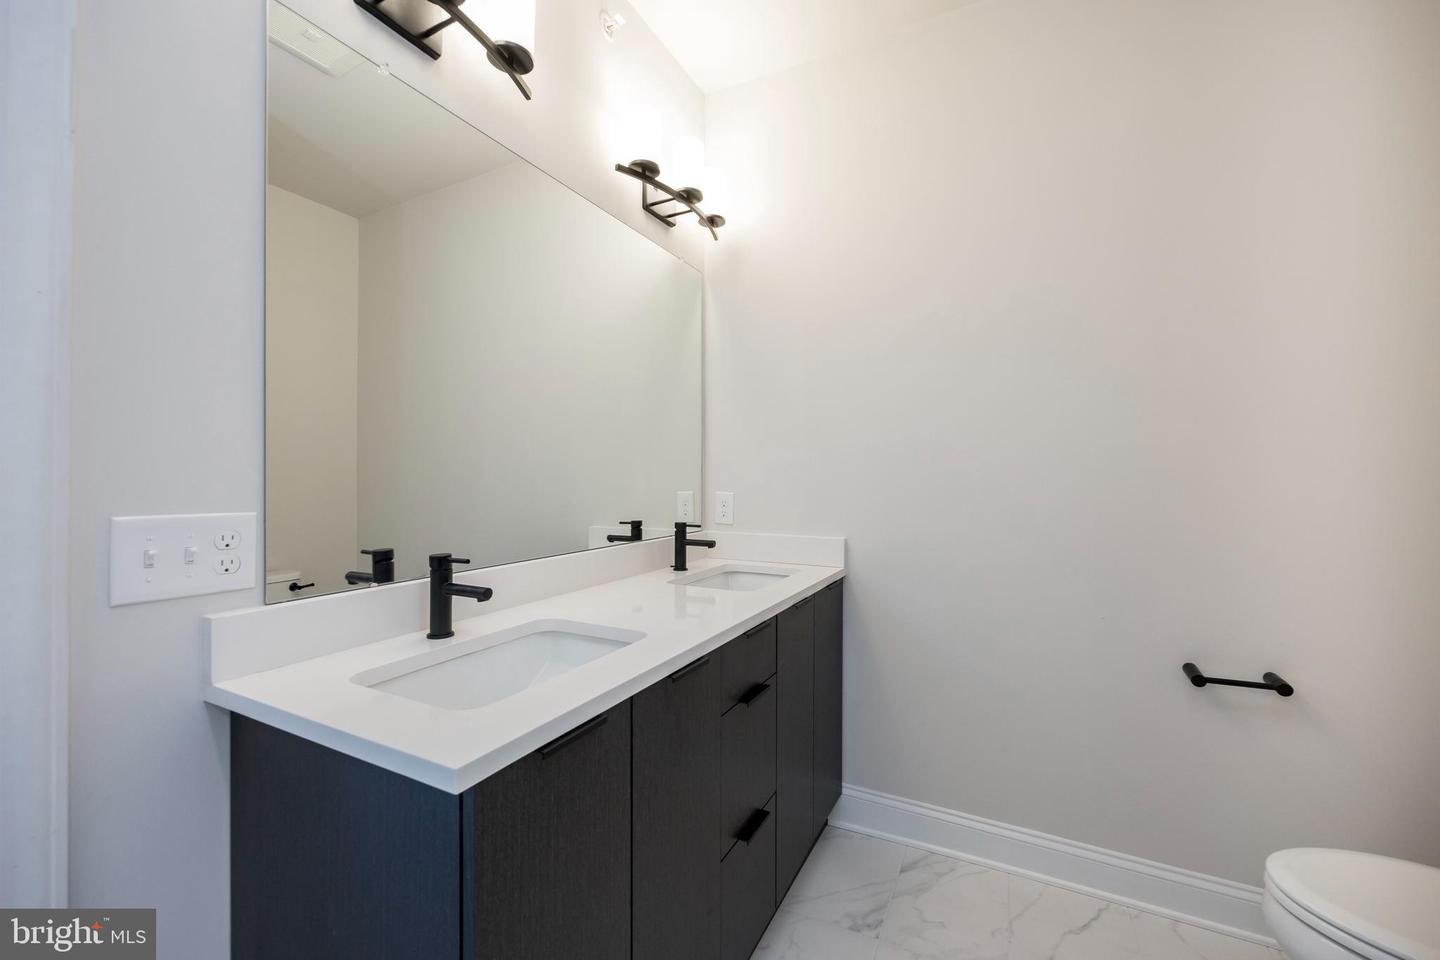
Bathroom with a double-sink vanity, dark cabinets, and matte-black fixtures.
Walk-in shower with marble-look tile, glass enclosure, built-in bench, and pebble floor.
Empty bedroom with gray carpet, neutral walls, and a single window.
Bathroom with a white tiled tub and shower beside a vanity with matte black fixtures.
Empty carpeted room with neutral walls and a white-trimmed window.
Rooftop terrace with dark railings, a brown-sided access structure, and long shadows across the open deck.
Unfurnished concrete balcony with black railings and a brown privacy wall overlooking neighboring buildings.
A laughing couple takes a selfie together at a wooden café counter.
Friends toast around a patio table beneath string lights at dusk.
The Village at Ellis Preserve site plan with a business directory, labeled map, and renderings of retail and public spaces.
Aerial view of a shopping center with Ulta Beauty and First Watch storefronts and a full parking lot.
VIEW PHOTOS
$839,990

323 HORSESHOE TRAIL Unit: 15D

3 Beds 4 Baths 2,500 Sq.Ft.

Description

$15,000 IN CLOSING COSTS* Move right into this luxurious BRAND NEW townhome at Ellis Preserve! The only quick move in home with a private office and powder room! The Towns at Newtown Walk are the only new townhomes with attached 2-car garage, walkable to Whole Foods, Firepoint Grill, and many more restaurants and shops coming soon to Ellis Preserve. This low-maintenance floorplan boasts approximately 2500 square feet; 3 bedrooms, 2 full plus 2 half baths, and a spacious rooftop terrace perfect for entertaining. The entry level offers a spacious foyer and private flex /office space with hardwood floors and a powder room. The wide open living level will welcome you with 10 ft high ceilings, wide plank hardwood floors and oversized windows. This gourmet kitchen features high-end, soft-close 42' cabinetry with Carrara quartz counters - including an oversized 10 ft island with micro-drawer and stunning backsplash. Snuggle up in your spacious great room with gas fireplace. Escape to your owner's retreat with 2 closets and a private bath with super shower to wash your cares away! Pass the laundry and hall bath, you will find 2 more bedrooms. Get ready to enjoy your backyard in the sky. The expansive roof deck has endless potential and is absolutely ideal for maintenance free outdoor escapes. Live your best life at The Towns Walk to world-class restaurants and shopping with proximity to the Main Line and major roadways for any commute. Enjoy urban living in a suburban setting! *Pricing includes a limited time closing cost incentive which is available with the use of the builder's preferred lender or a cash purchase. Hurry! WASHER, DRYER, REFRIGERATOR included for next soon to settle sale! Photos are for marketing purposes only.

Share Property

Location

323 Horseshoe Trl #15d, Newtown Square, PA 19073

Status

Sold

Date Sold

April 28, 2023
Megan Van Arkel

Megan Van Arkel

TITLE

Team Leader | Real Estate Professional

Property Amenities

Interior
Fireplace Gas
Appliances Cooktop, Microwave, Oven, Gas Oven, Gas Range
Flooring Wood, Hardwood
Total Bedrooms: 3
Half Bathrooms: 2
Full Bathrooms: 2
Other Interior Features Kitchen Island, Pantry, Walk-In Closet(s)
Area & Lot
Living area 2,500 Sq.Ft.
MLS® ID PADE2039312
Year Built 2022
School District MARPLE NEWTOWN
High School MARPLE NEWTOWN
Middle School PAXON HOLLOW
Elementary School CULBERTSON
Architecture Styles Other
Type Townhouse
Status Sold
Date Sold April 28, 2023
Exterior
Stories 4
Air conditioning Central Air, Ceiling Fan(s)
Heat type Forced Air, Zoned, Natural Gas
Water Source Public
Garage Space 2.0
Sewer Public Sewer
Parking Asphalt, Garage Door Opener, On Street, Attached
Utilities Cable Available, Natural Gas Available
Finance
Sales Price $839,990
HOA Fees $256 monthly
Townhome unit 15D with a stone-and-gray-siding facade, balcony, and front lawn.

360 Virtual Tour

Take a tour of this property

Work With Us

The Megan Van Arkel Team is dedicated to helping you find your dream home and assisting with any selling needs you may have. Contact them today to start your home-searching journey!