Leave a Message

Thank you for your message. We will be in touch with you shortly.

Two-story house with blue shutters, stone foundation, attached double garage, and curved driveway.
Stucco home entrance with an arched wooden front door, curved stone steps, and flowering landscaping.
Double-height foyer with a white staircase, dark wood treads, polished floors, and a geometric chandelier.
Staged living room with a white fireplace, built-in shelves, dark hardwood floors, and tall windows.
Open-plan living room with a white built-in bookcase, dining area, and kitchen.
Living room with a white fireplace, large windows, dark hardwood floors, and a light sofa.
Open-plan dining and living room with a fireplace, dark hardwood floors, and tall French doors.
Kitchen and dining area with a dark island, white cabinetry, and a wooden table beneath a globe pendant light.
Open kitchen and dining area with a large island, white cabinetry, and French doors.
Kitchen with a large gray island, white cabinets, stainless steel appliances, and dark hardwood floors.
Kitchen with white cabinetry, double ovens, hardwood floors, and a dark gray beverage bar.
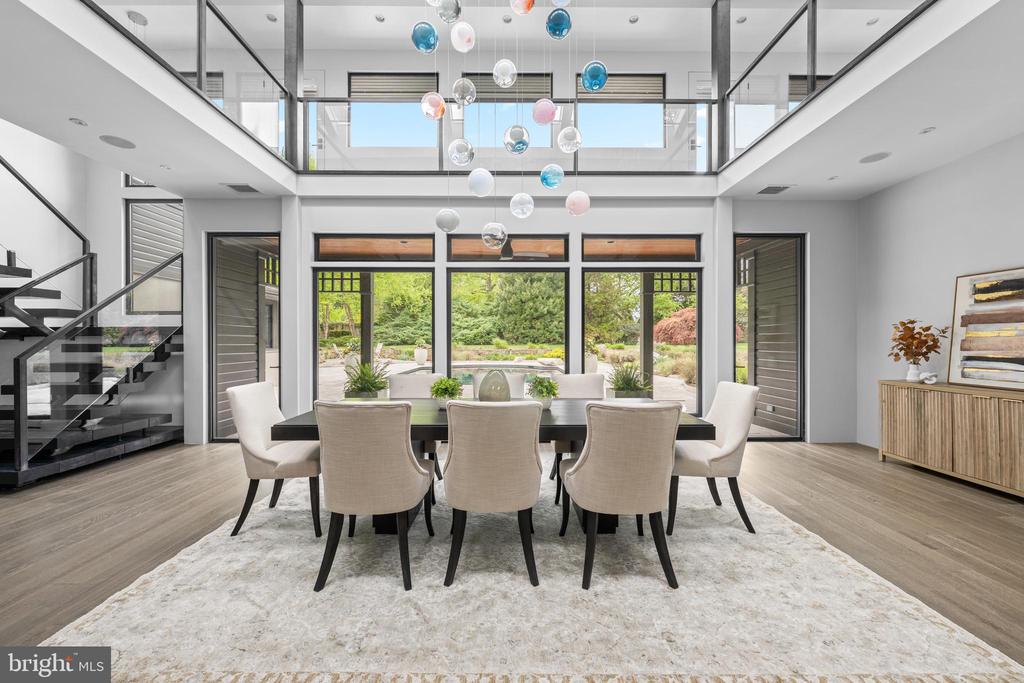
Dining room with a long wooden table, large window, and dark metal chandelier.
Dining room with a wooden table, blue runner, chandelier, china cabinet, and tall windows.
Bathroom with a gray vanity, round mirror, and white toilet beside a window.
Furnished home office with a book-filled desk, leather armchair, striped rug, and large windows.
Entry hall with glass doors, herringbone tile, and a geometric pendant light.
Upstairs landing with dark hardwood floors, white paneled doors, and a wood-topped railing overlooking the staircase.
Furnished bedroom with a vaulted ceiling, colorful bedding, and green dresser.
Modern bathroom with a freestanding tub beneath shuttered windows and a glass-enclosed shower.
Bathroom with a dark double vanity, glass shower, and freestanding tub beneath shuttered windows.
Laundry room with a utility sink, two dark machines, gray cabinets, and wicker baskets on open shelves.
Furnished bedroom with a dark blue bed, ceiling fan, and doorway to an adjoining bathroom.
Bathroom vanity with white cabinetry and countertop, opening to a tiled tub area.
Furnished bedroom with a white storage bed, large window, and red desk chair.
Sitting area with a white sofa, patterned rug, and large sliding barn door.
Basement media room with a wall-mounted TV, white sofa, and carpeted floor.
Furnished basement recreation room with a beige sofa and a wet bar with a red stool.
Bathroom with a pedestal sink, round mirror, and glass-enclosed subway-tile shower.
Stone patio with wicker lounge seating and dining table overlooking a landscaped backyard.
Furnished stone patio with lounge seating, a dining set, and a landscaped garden.
Landscaped backyard with a broad lawn, mature trees, and a furnished stone patio beside the house.
Cream-colored two-story home with multiple gables, landscaped garden beds, and a broad green lawn.
VIEW PHOTOS
$1,025,000

272 VALLEY RIDGE ROAD

3 Beds 4 Baths 3,876 Sq.Ft. 3,202 Sq.Ft.

Description

Gracious Custom Home in Coveted Haverford Reserve: Enjoy your perfect family home, quality custom-built by Guidi Homes, located in the Main Line s sought-after community, Haverford Reserve. This wonderful carriage-style residence on lush landscaped grounds marries elegance with comfort in a picturesque setting, amid a lovely nature preserve. Be welcomed by a soaring 2-story foyer with an arts & crafts staircase and generous natural light filtering in. Rich wood floors and thick crown moldings/baseboards add character on the main level which is very bright, open and airy. The thoughtful layout affords gracious areas for entertaining as well as private places for relaxing, such as the spacious study/office with bay window off the entryway.An effortless flow exists between the stunning gourmet kitchen, open breakfast area, and light-bathed family room with a gas fireplace & custom built-ins, for easy living and hosting. Appointed for the chef, the kitchen offers a large center island accented in dark gray, attractively contrasting the white quartz countertops with gray veining, white cabinetry & white tiled backsplash. A white farm sink, stainless steel appliances by Bosch & Sub-Zero, and built-in desk with wood top make this sophisticated setting a favorite spot to gather. Glass French doors in the sunny breakfast room extend out to the peaceful paver patio. Connecting the kitchen to the dining room with ample seating for a large group is the well-equipped butler s pantry featuring a wet bar & wine fridge. A smartly-designed custom-fitted pantry, convenient mudroom with herringbone pattern tiled floor, and tasteful powder room complete the finely-planned main level.Atop the staircase is an open landing overlooking the center foyer. The vaulted primary suite is a divine retreat with soothing color tones and 3 walk-in closets outfitted for optimal organization & storage. Unwind in the serene spa bath with his/her vanities, an oval soaking tub, walk-in shower & water closet. Two additional family bedrooms with private vanity areas share a sleekly appointed full bath. The 2nd floor also presents a laundry room. The finished lower level is beautiful and versatile with a sitting area, full bath, family room with wet bar & double French doors leading up to the outdoor patio. Built-in speakers throughout the house for background music and rough-in for an elevator if future installation is desired are extra highlights. The best of luxury, low-maintenance awaits! Photos are from the January 2020 listing.

Share Property

Location

272 Valley Ridge ROAD, Haverford, PA 19041

Status

Sold

Date Sold

December 17, 2021
Megan Van Arkel

Megan Van Arkel

TITLE

Team Leader | Real Estate Professional

Property Amenities

Interior
Fireplace Gas
Flooring Carpet, Hardwood
Total Bedrooms: 3
Half Bathrooms: 1
Full Bathrooms: 3
Other Interior Features Carpet, Hardwood
Area & Lot
Lot Area 3,202 Sq.Ft.
Living area 3,876 Sq.Ft.
MLS® ID PADE2007462
Year Built 2017
School District HAVERFORD TOWNSHIP
Architecture Styles Carriage House
Type Residential
Status Sold
Exterior
Stories 2
Air conditioning Central Air
Heat type Forced Air, Natural Gas
Water Source Public
Garage Space 2
Security Features Smoke Detector(s)
Sewer Public Sewer
Parking Garage Door Opener, Attached
Roof Shingle
Finance
Sales Price $1,025,000
HOA Fees $681 monthly
Real Estate Tax $27,698 yearly

Work With Us

The Megan Van Arkel Team is dedicated to helping you find your dream home and assisting with any selling needs you may have. Contact them today to start your home-searching journey!