Leave a Message

Thank you for your message. We will be in touch with you shortly.

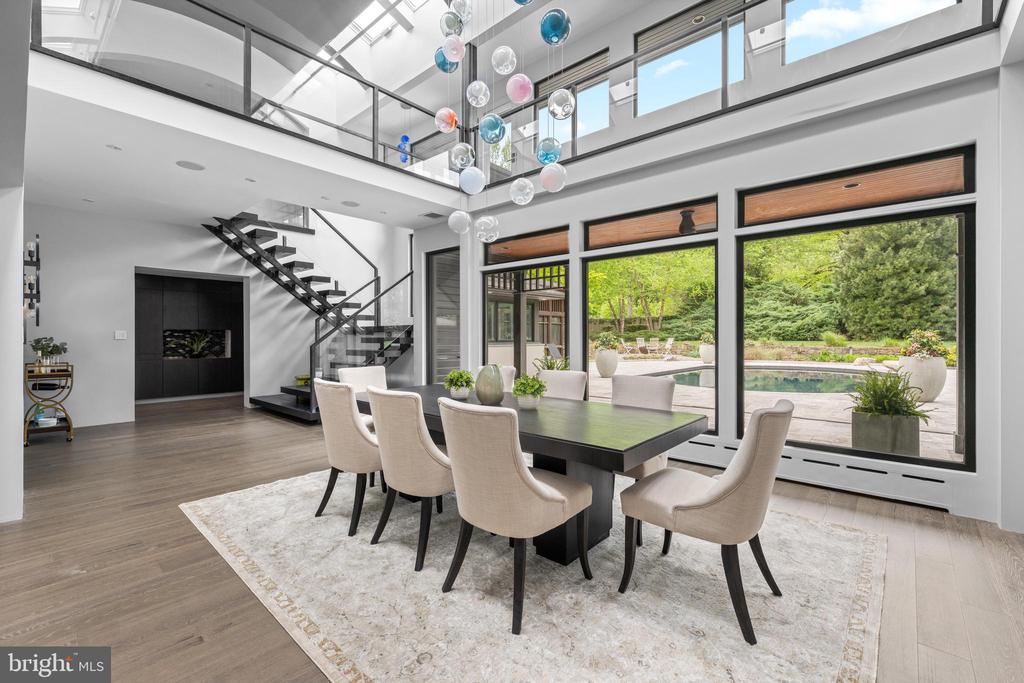
Dining room with a glass-bubble chandelier, large garden-facing windows, and a glass-railed staircase.
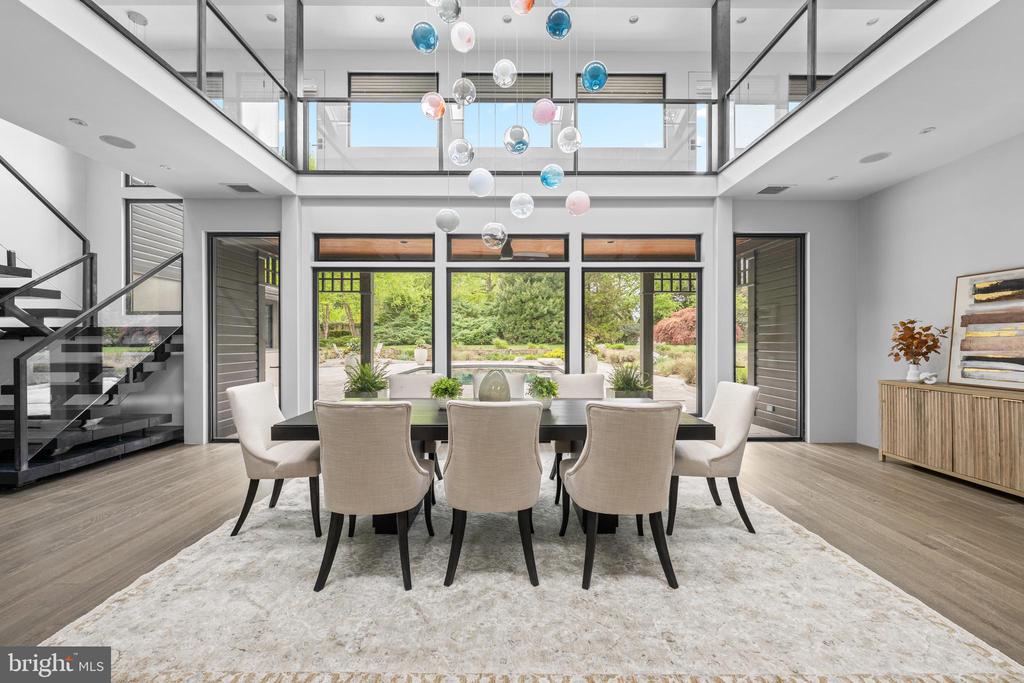
Double-height dining room with a glass pendant, open staircase, and windows overlooking a pool patio.
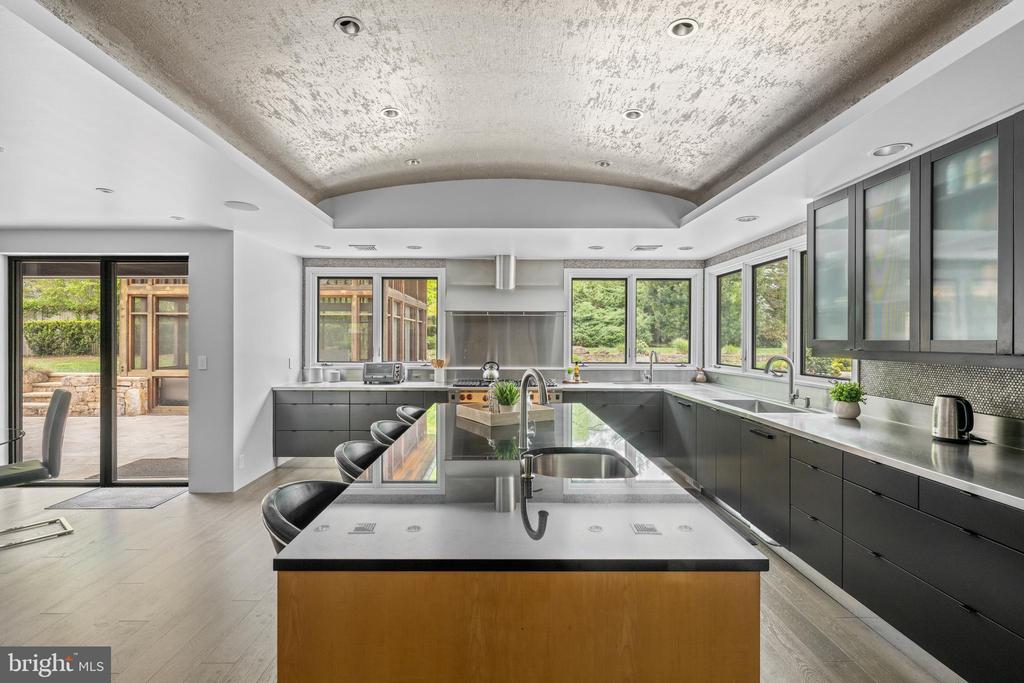
Modern kitchen with dark gray cabinets, a large island sink, and windows overlooking greenery.
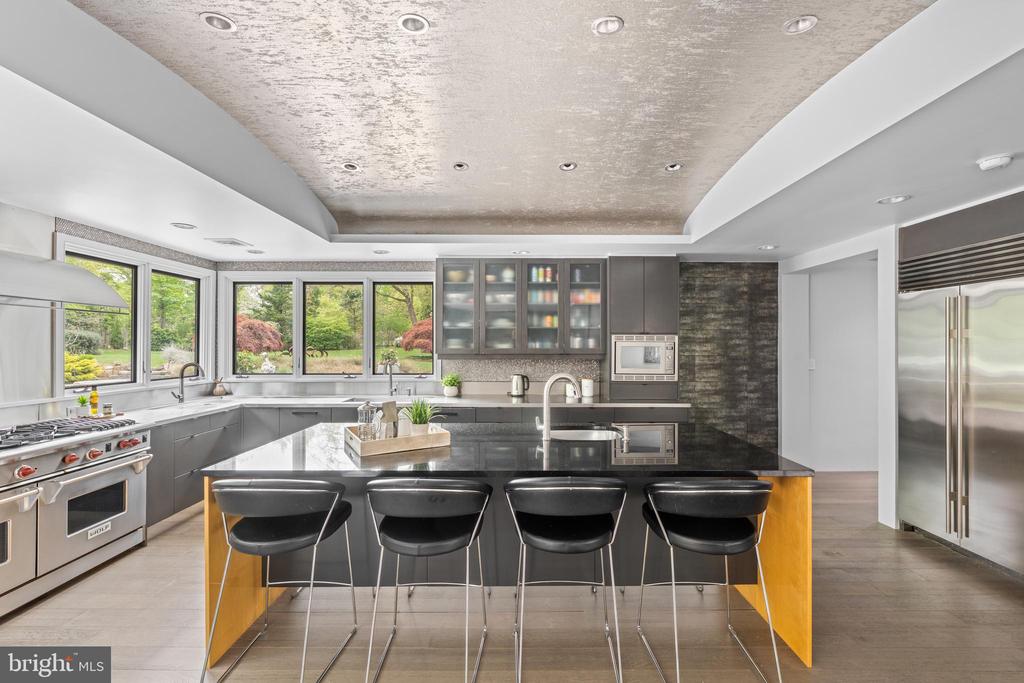
Modern kitchen with a large island, four bar stools, and garden views through wide windows.
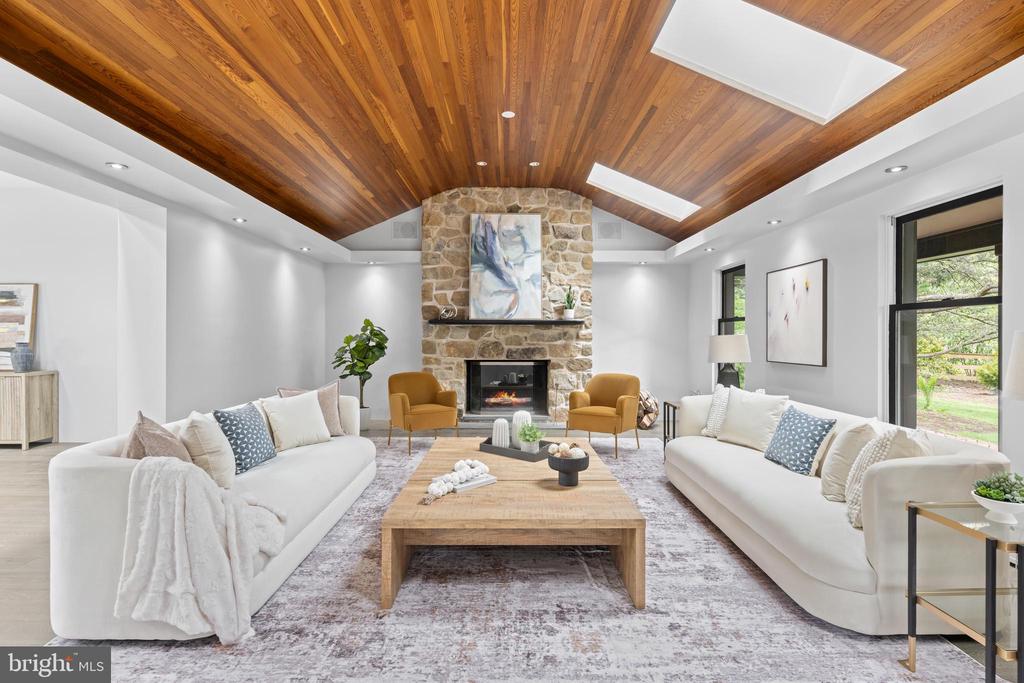
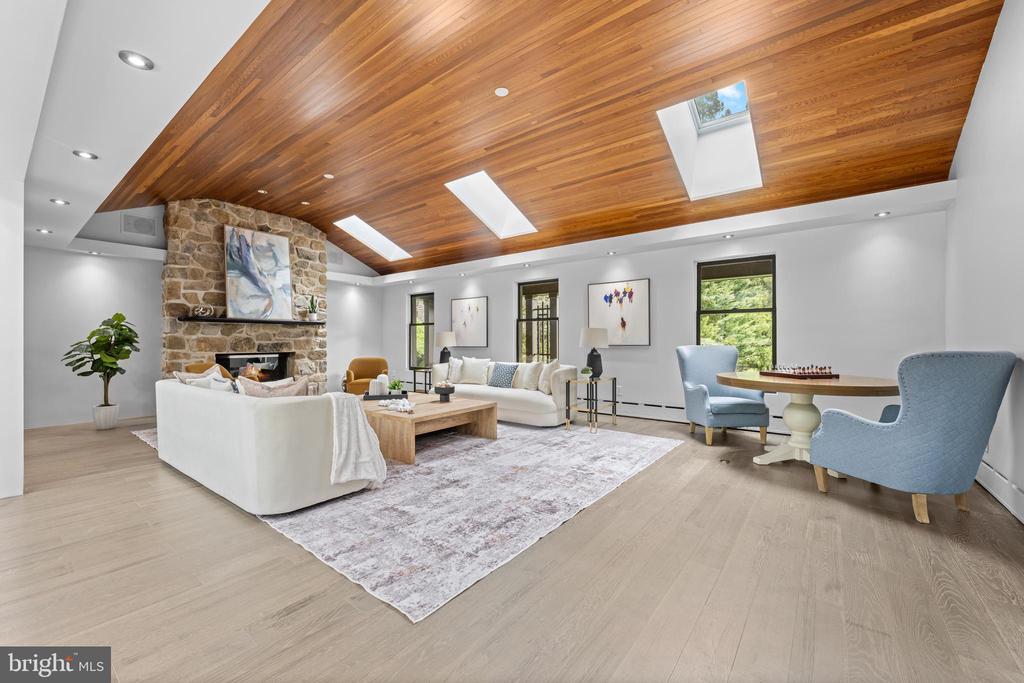
Staged living room with a vaulted wood ceiling and stone fireplace.
Living room with a vaulted wood ceiling, skylights, and a stone fireplace.
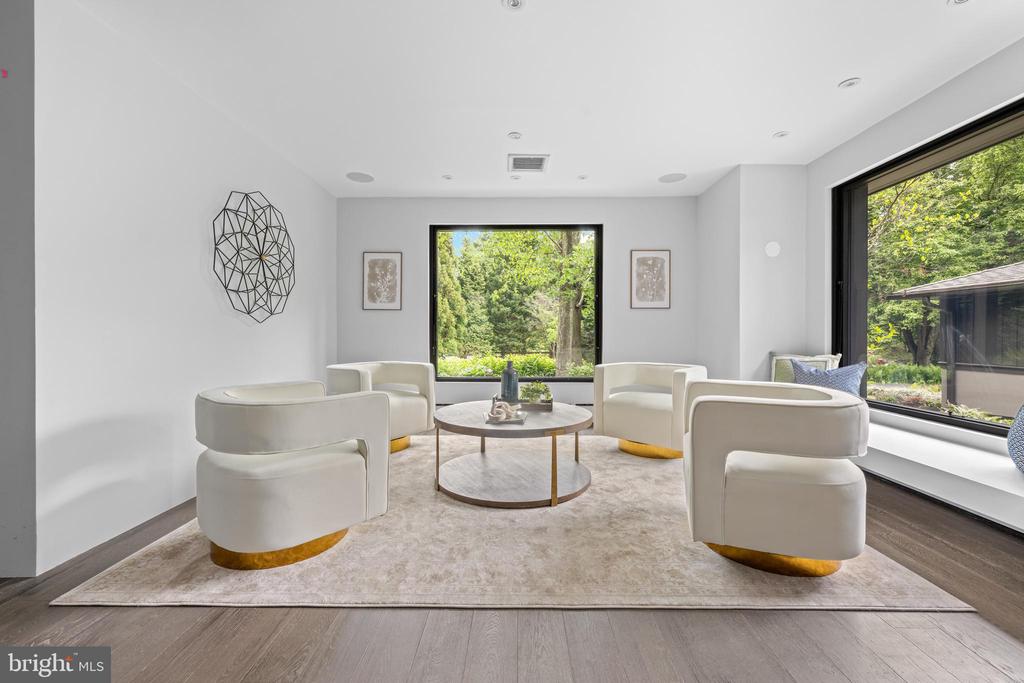
Sitting area with curved white chairs, a round coffee table, and large windows overlooking greenery.
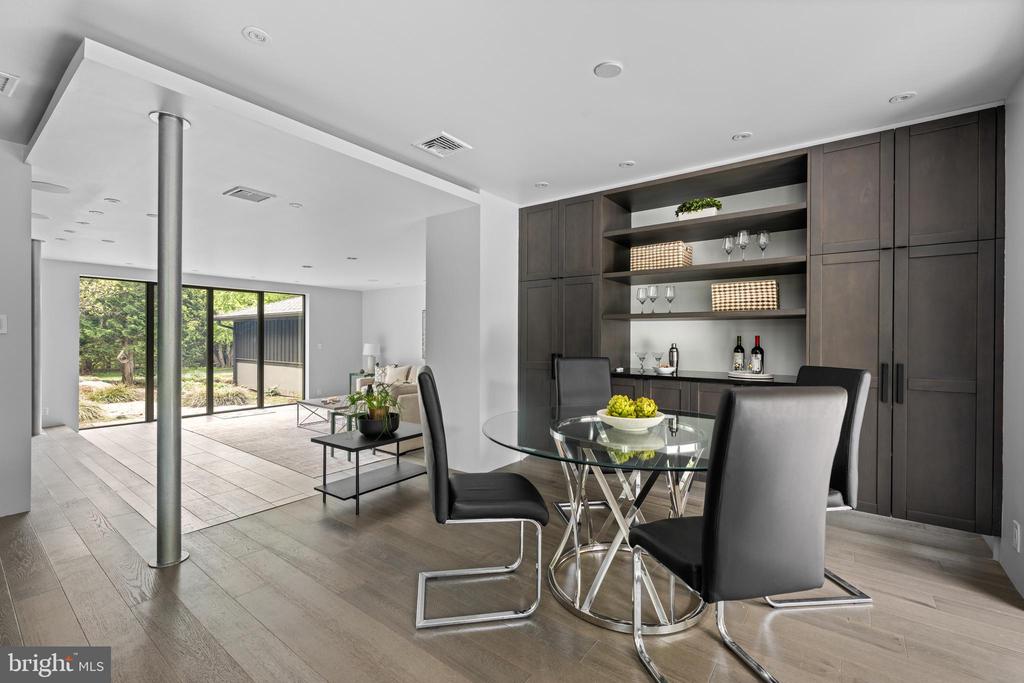
Dining area with a round glass table, dark built-in cabinets, and sliding doors opening to greenery.
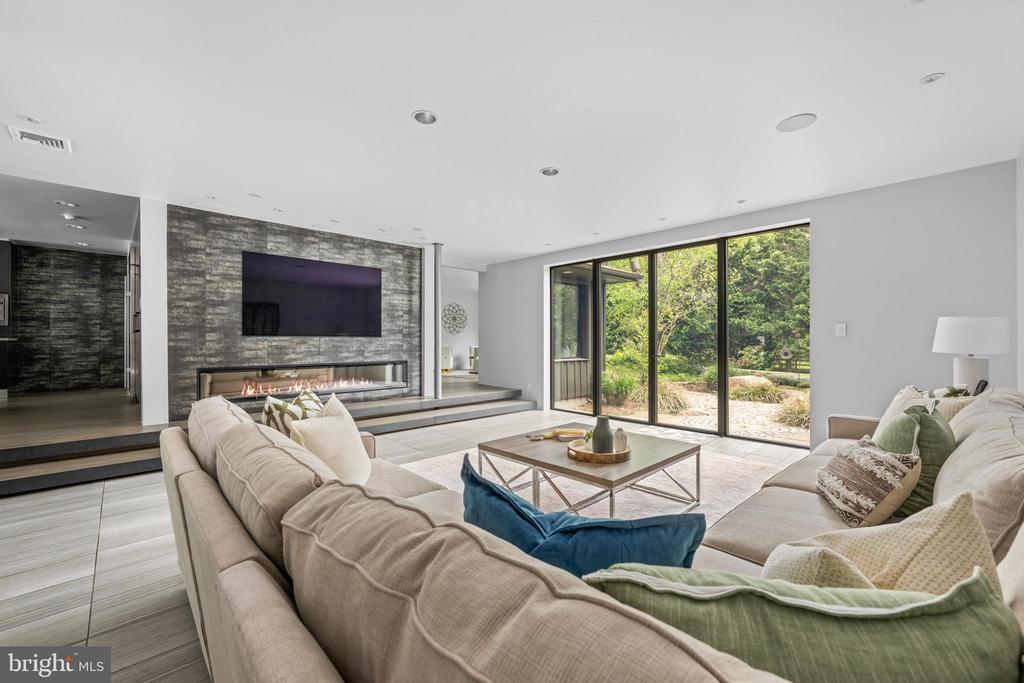
Living room with a large sectional, stone fireplace wall, and glass doors overlooking a landscaped garden.
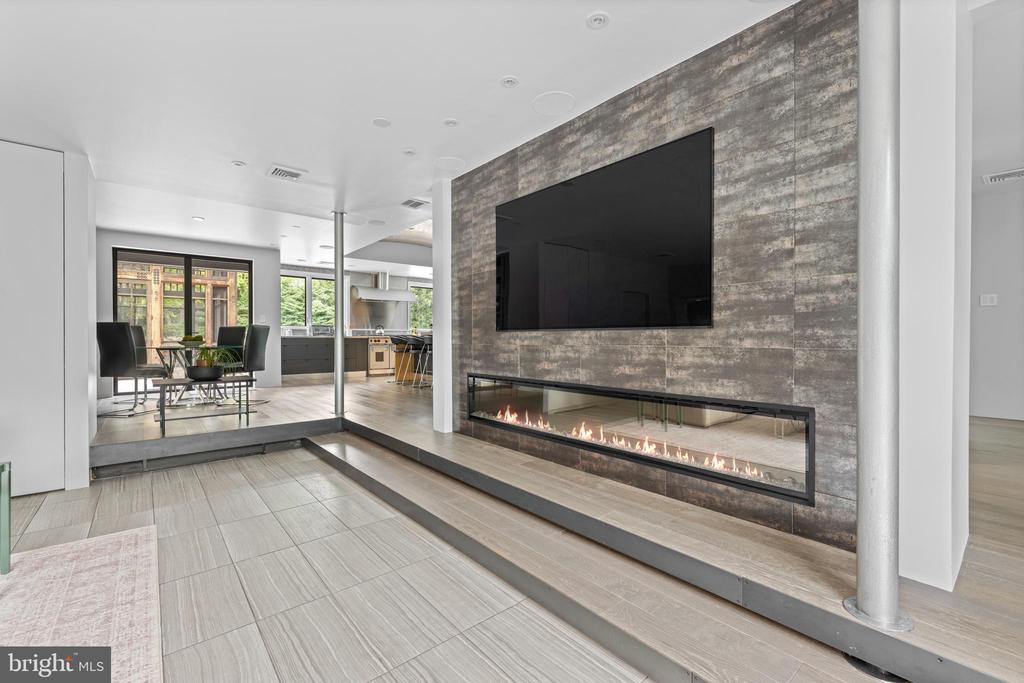
Open-plan living room with a long linear fireplace, wall-mounted television, and raised dining area.
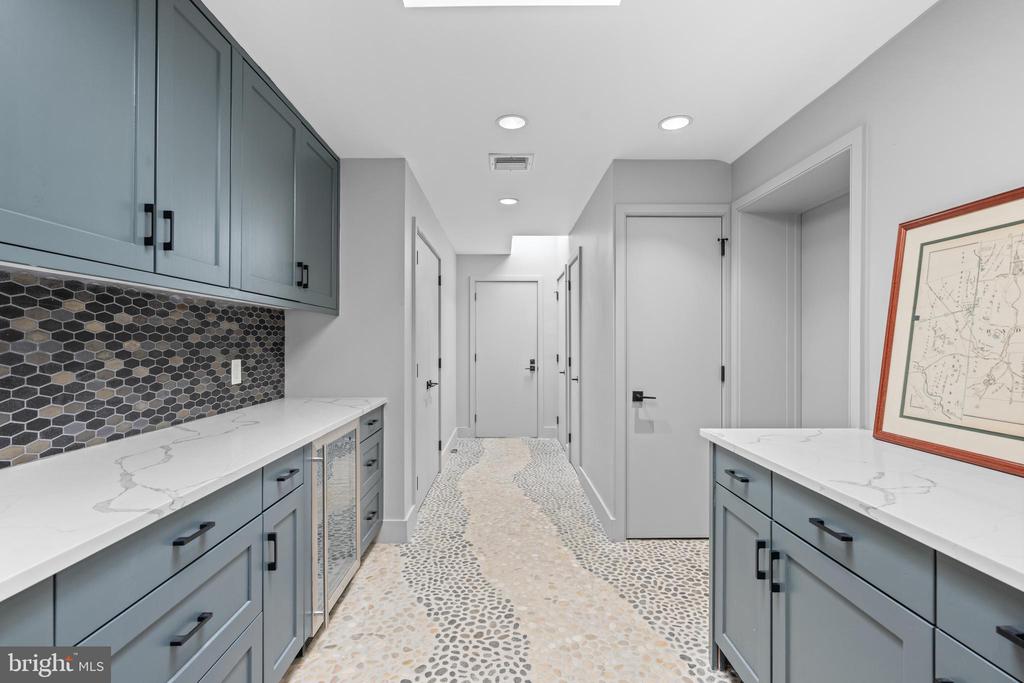
Laundry room with blue-gray cabinetry, veined counters, hexagonal backsplash, and pebble-pattern flooring.
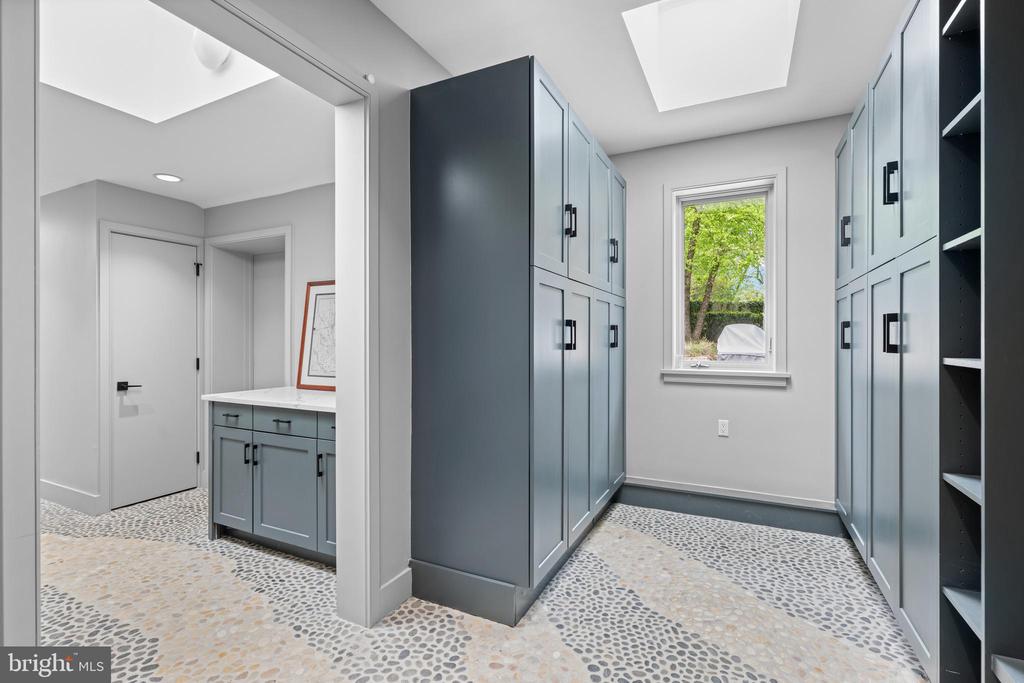
Mudroom with blue-gray built-in cabinets, pebble-pattern tile flooring, and a window overlooking greenery.
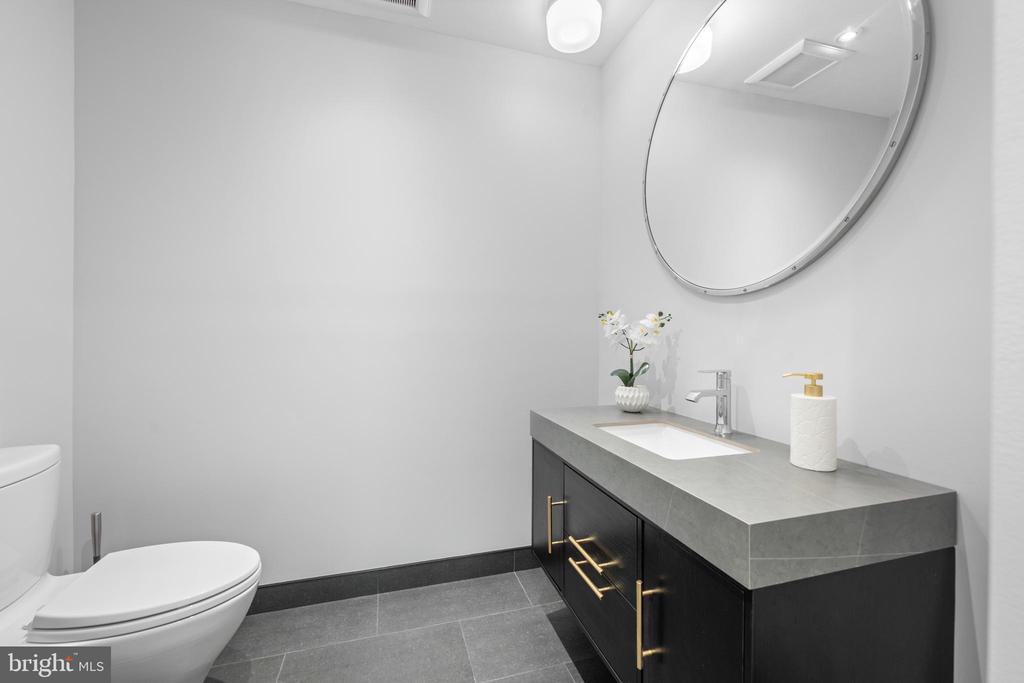
Powder room with a dark vanity, brass handles, gray countertop, and large round mirror.
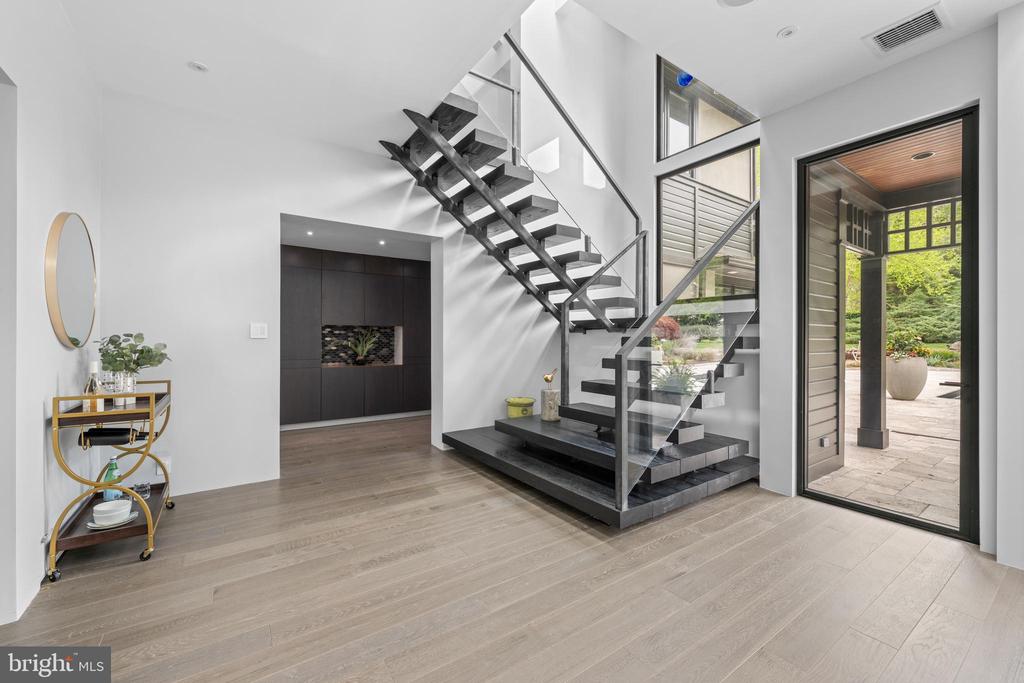
Modern foyer with an open-riser staircase, glass railing, and a view to the garden patio.
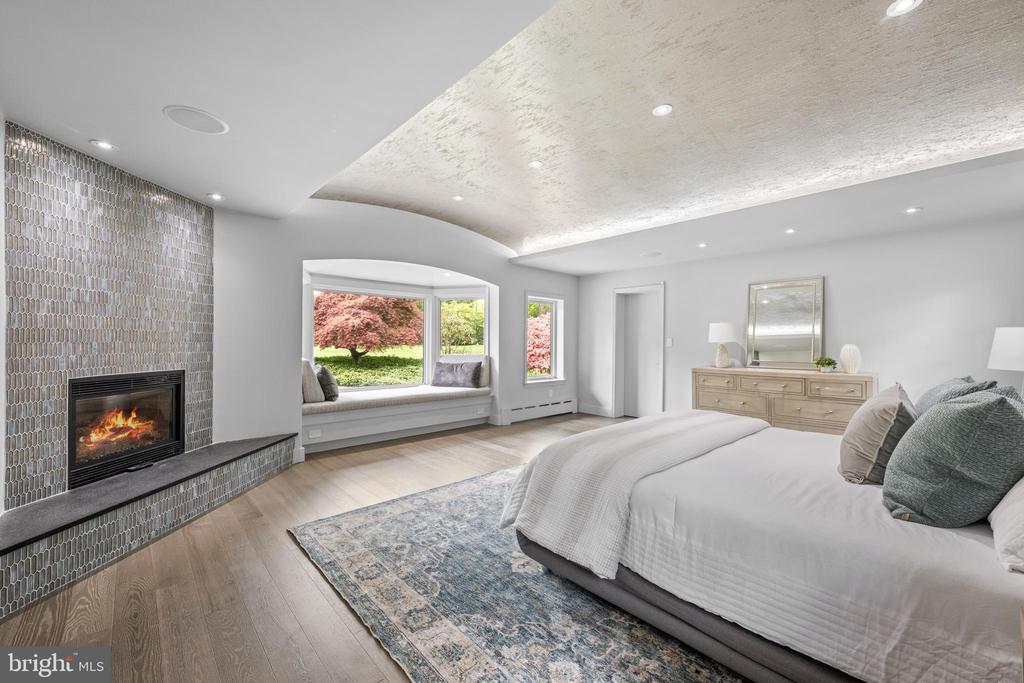
Staged bedroom with a tiled fireplace wall, window seat, and textured tray ceiling.
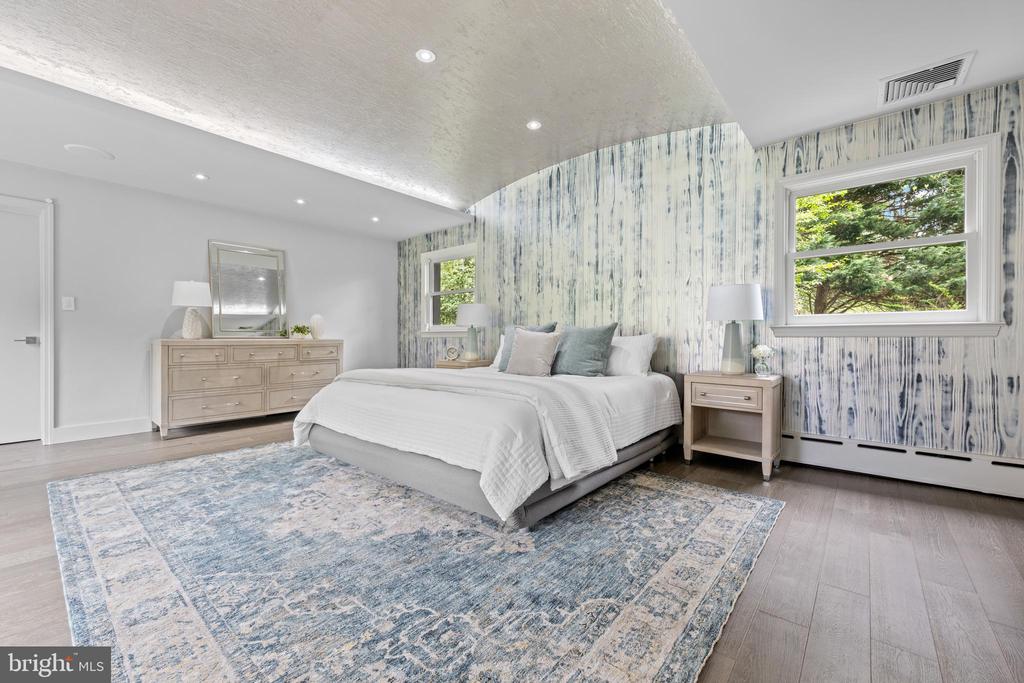
Bedroom with a white bed, blue-gray wallpaper, and a large patterned rug.
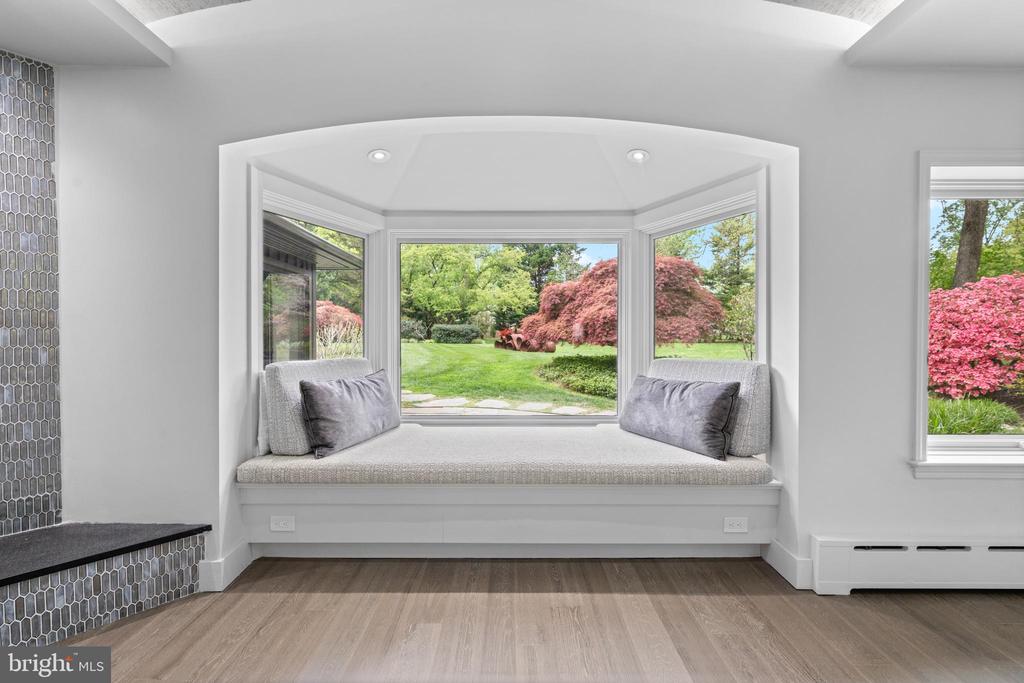
Built-in window seat overlooking a lawn and flowering shrubs, beside a tiled fireplace hearth.
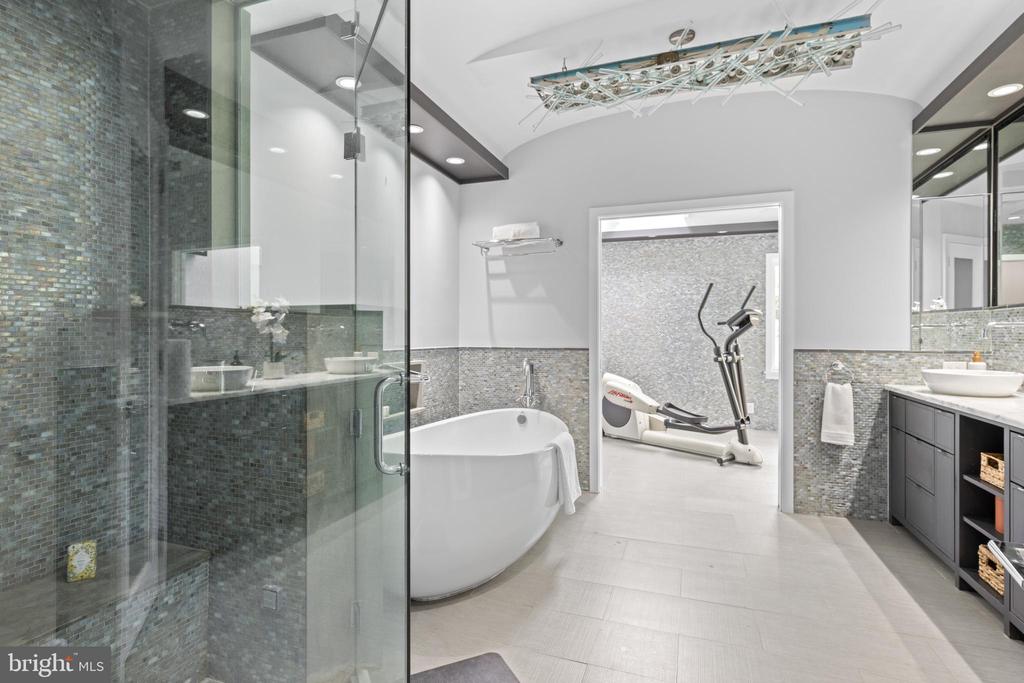
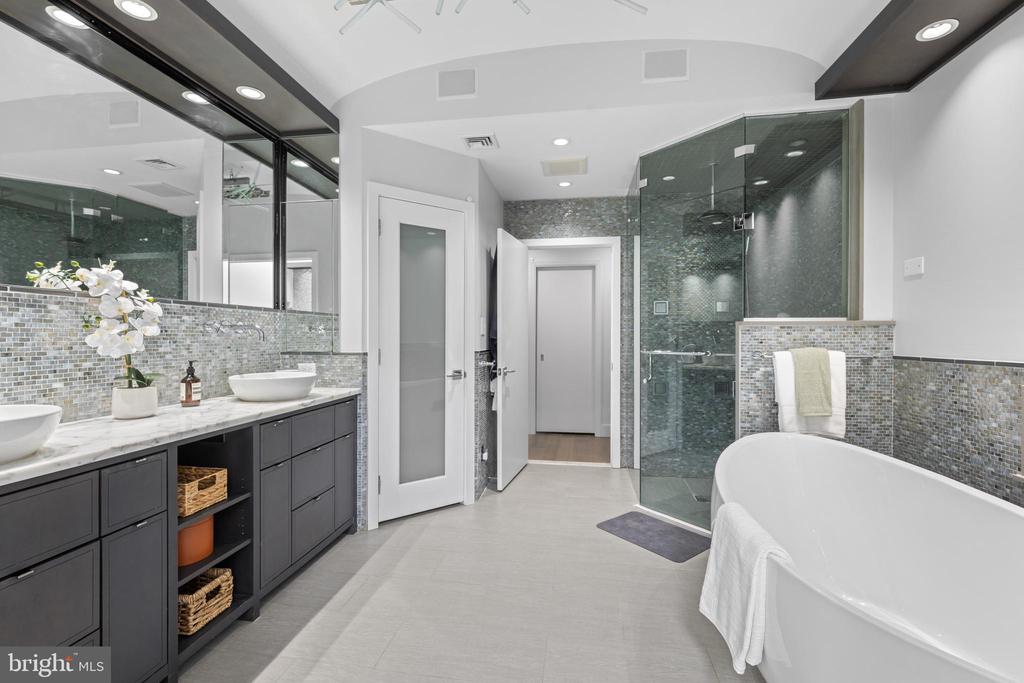
Modern bathroom with a glass mosaic-tile shower, freestanding tub, and elliptical in the adjoining room.
Modern bathroom with a double vanity, glass shower, and freestanding soaking tub.
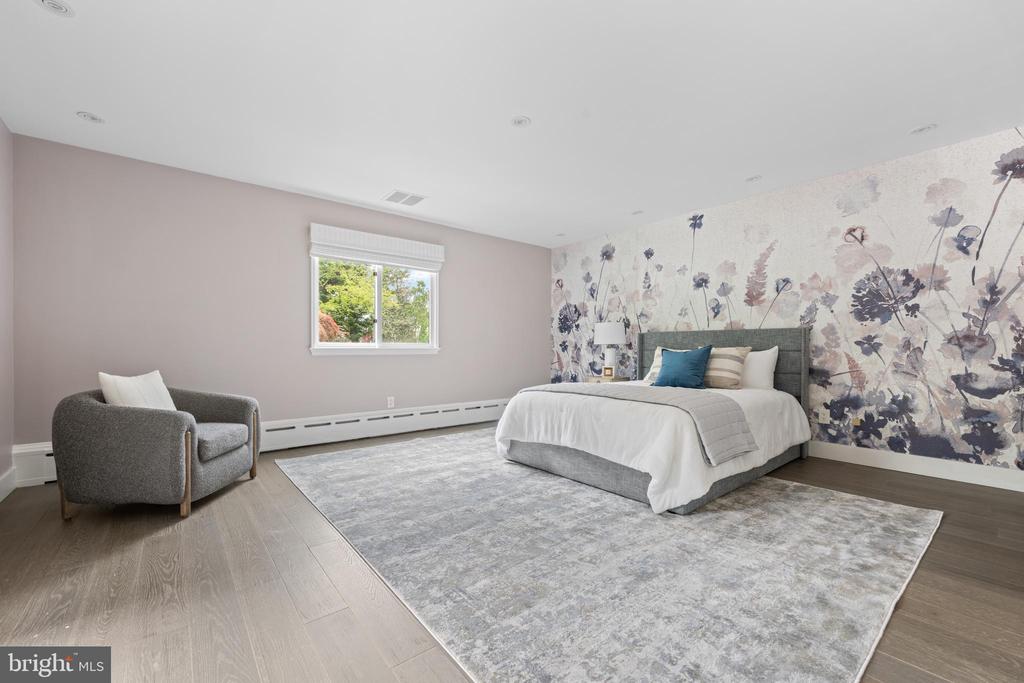
Bedroom with a gray upholstered bed, floral accent wall, armchair, and large pale rug.
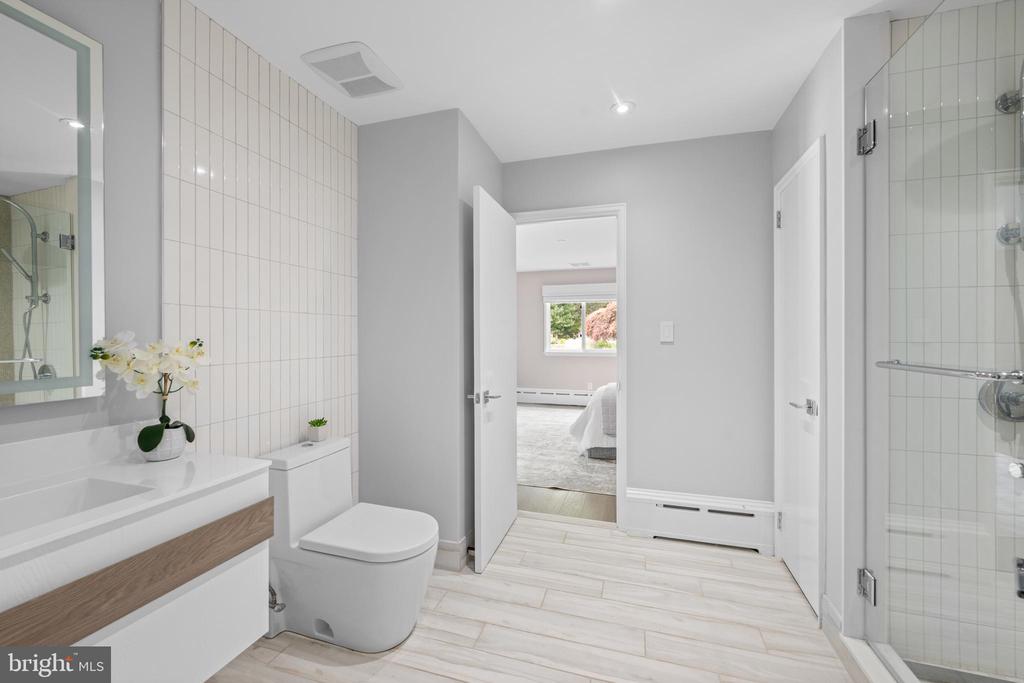
Bathroom with a tiled walk-in shower, white vanity, and doorway to a bedroom.
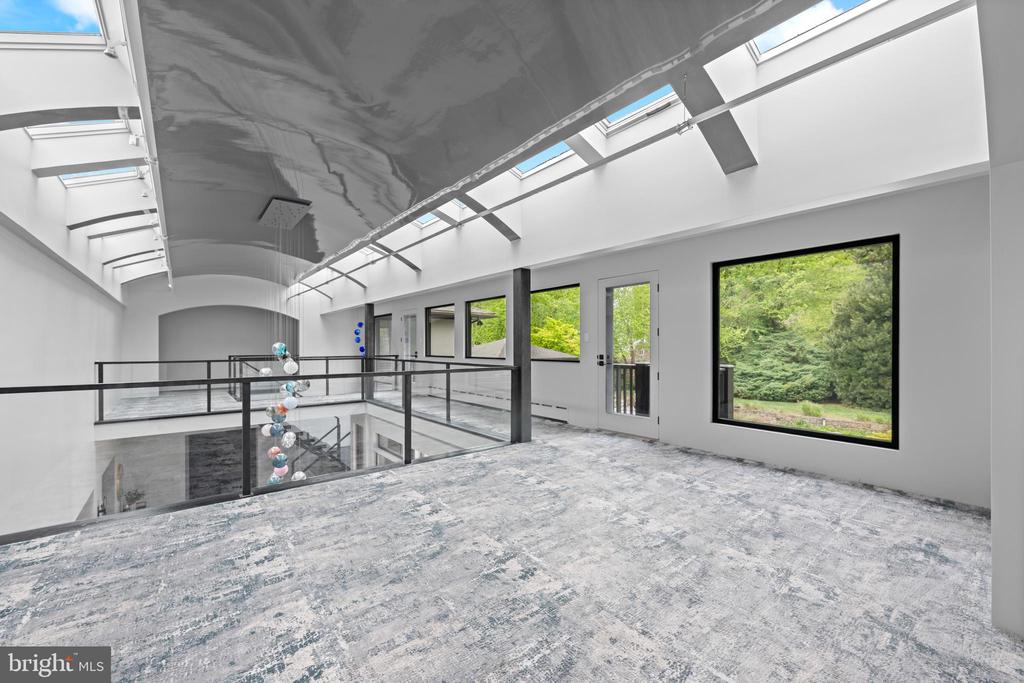
Upper-level landing overlooking an open foyer, with skylights, a glass railing, and windows facing greenery.
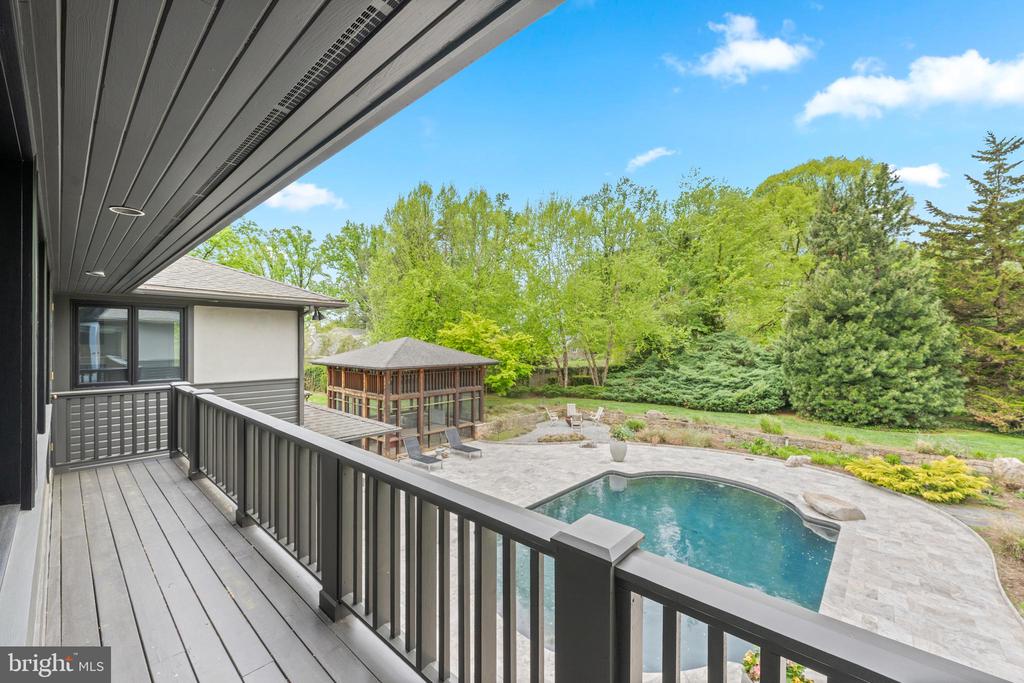
Covered balcony overlooking a swimming pool and landscaped backyard.
Spacious kitchen with dark cabinetry, a long stone island, hardwood floors, and geometric ceiling lights.
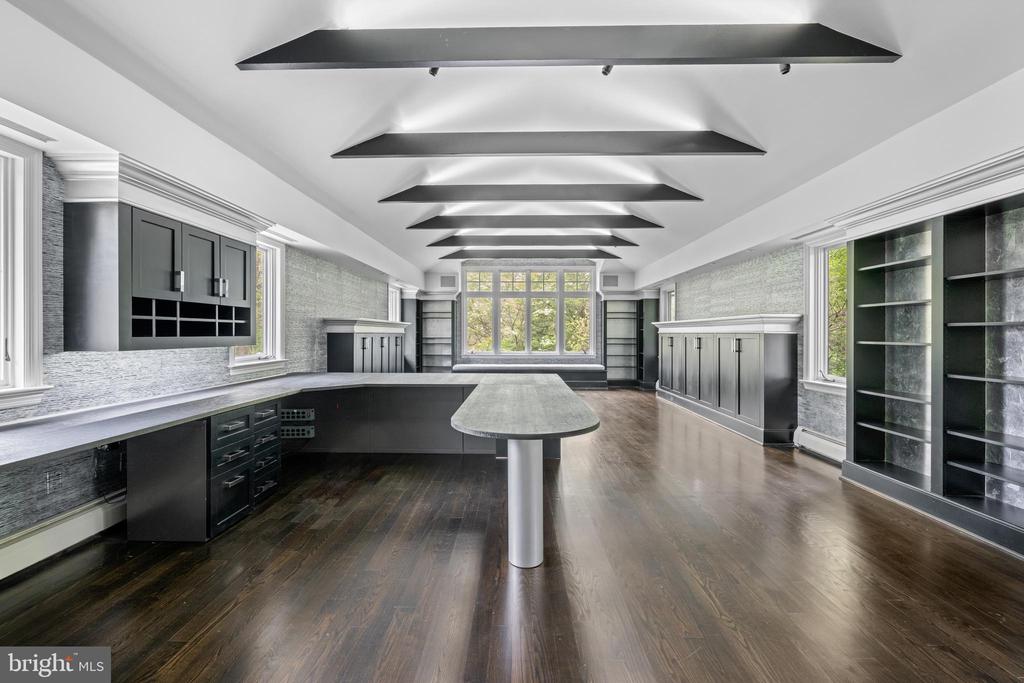
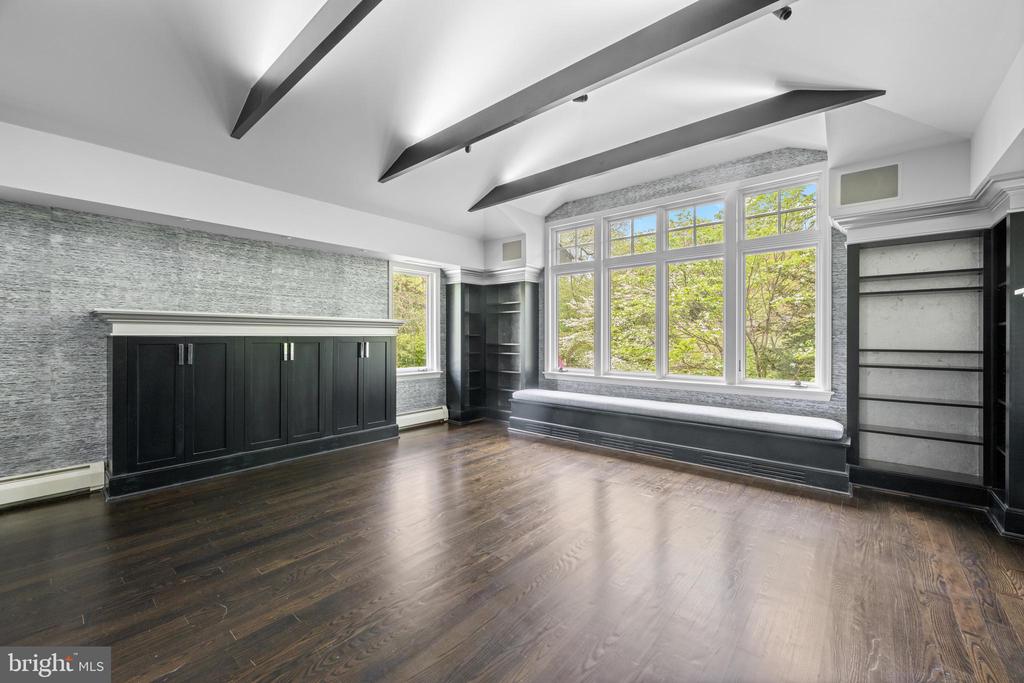
Vacant room with exposed ceiling beams, built-in cabinetry, and a long window seat beneath large windows.
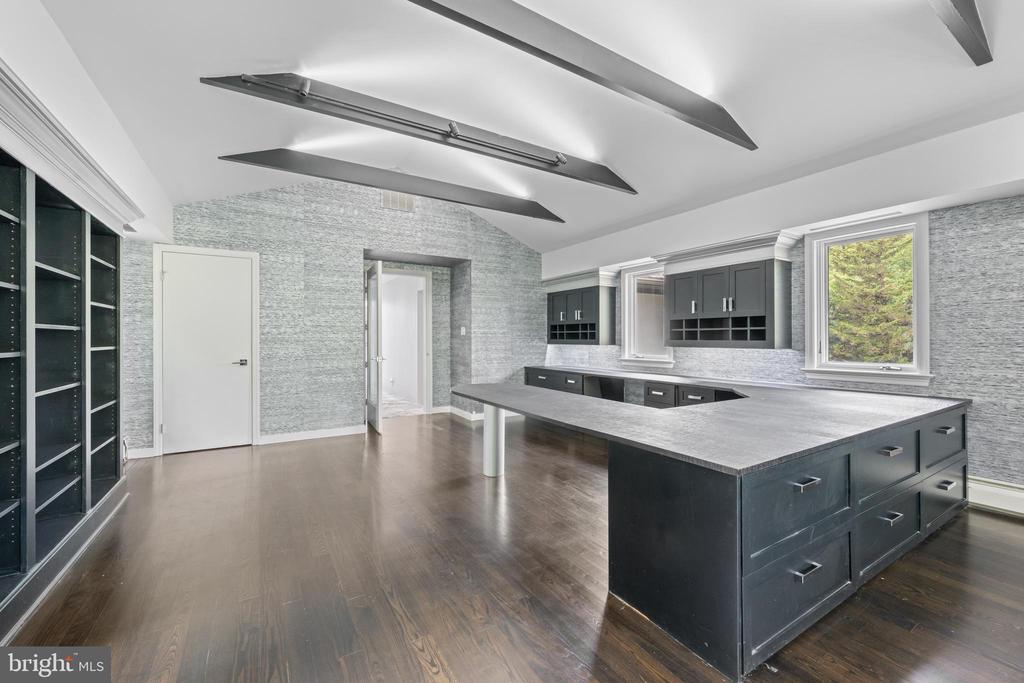
Walk-in dressing room with a large dark island, built-in cabinets, and open shelving.
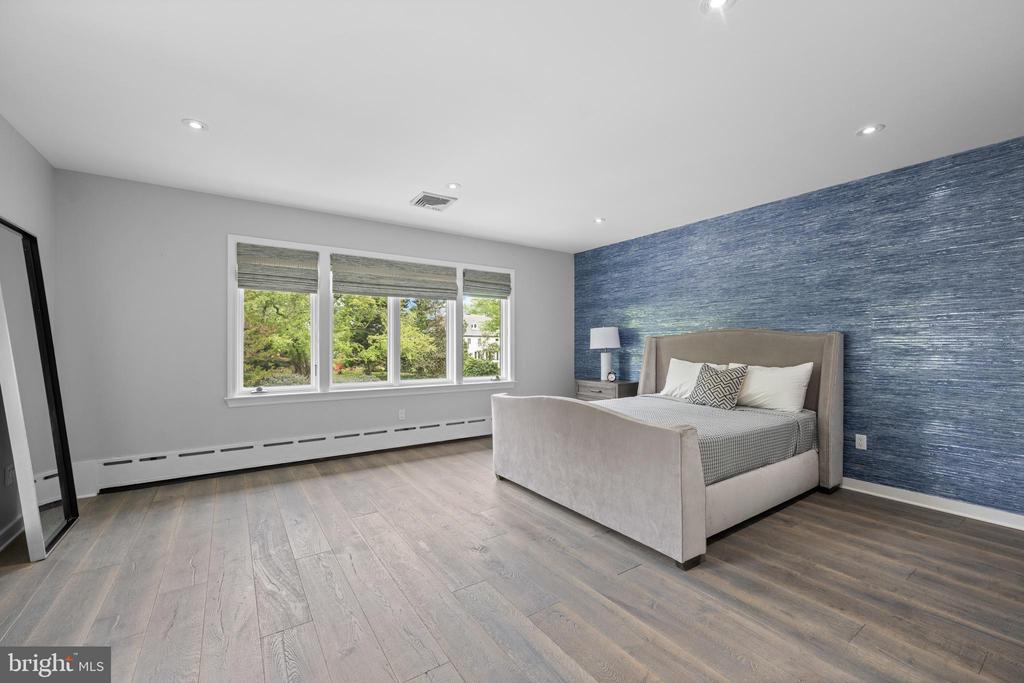
Staged bedroom with an upholstered bed, blue textured accent wall, and wide windows overlooking trees.
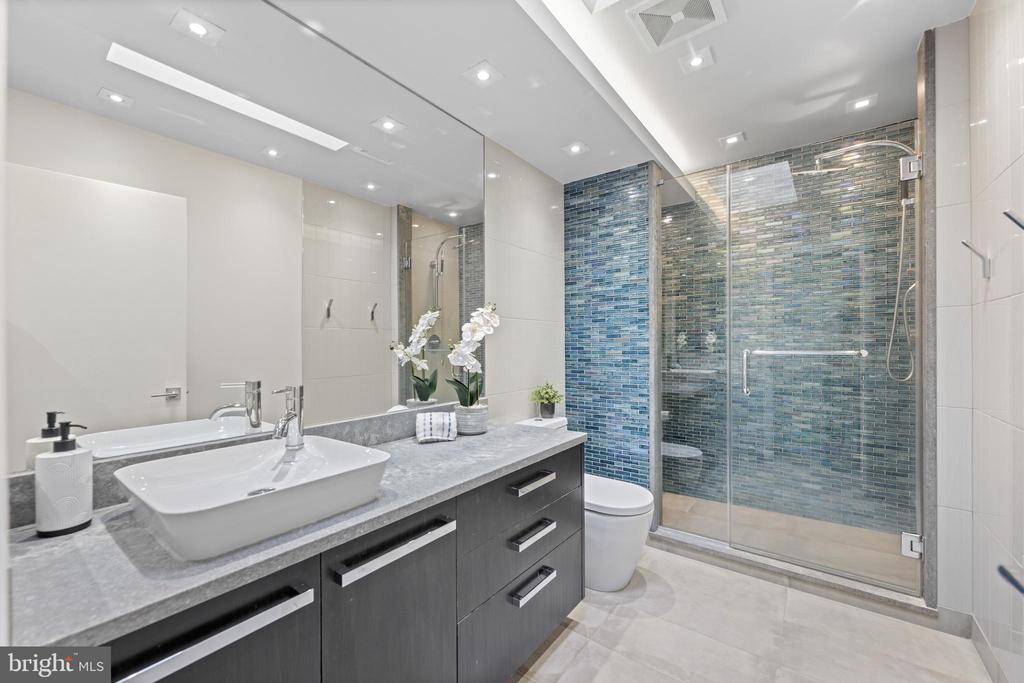
Bathroom with a gray double vanity and glass-enclosed blue mosaic-tile shower.
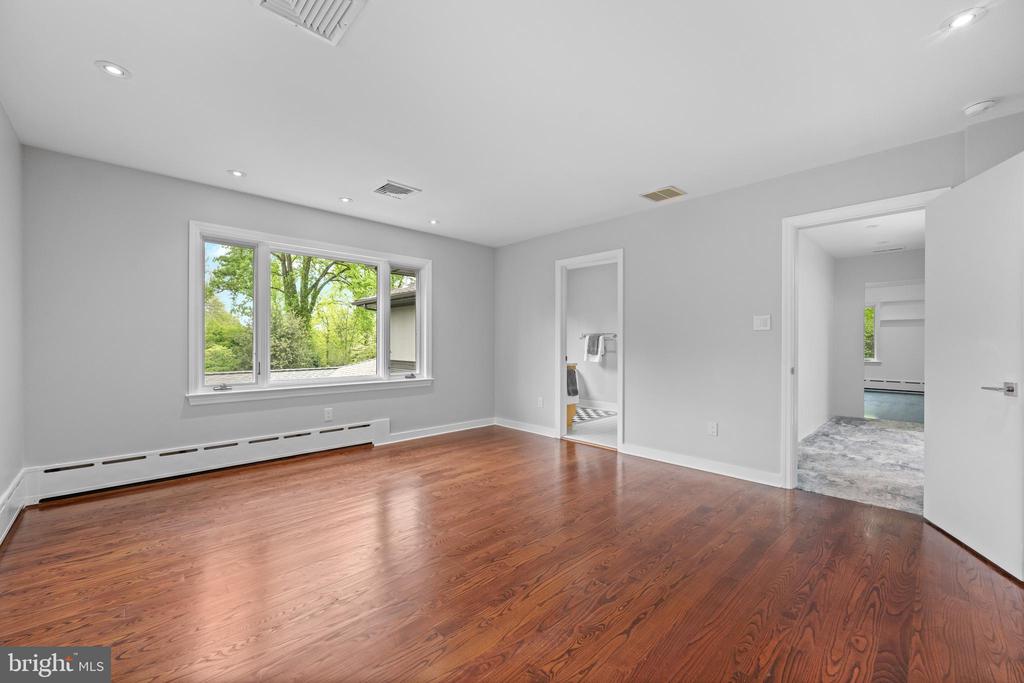
Empty bedroom with polished hardwood floors and a wide window overlooking green trees.
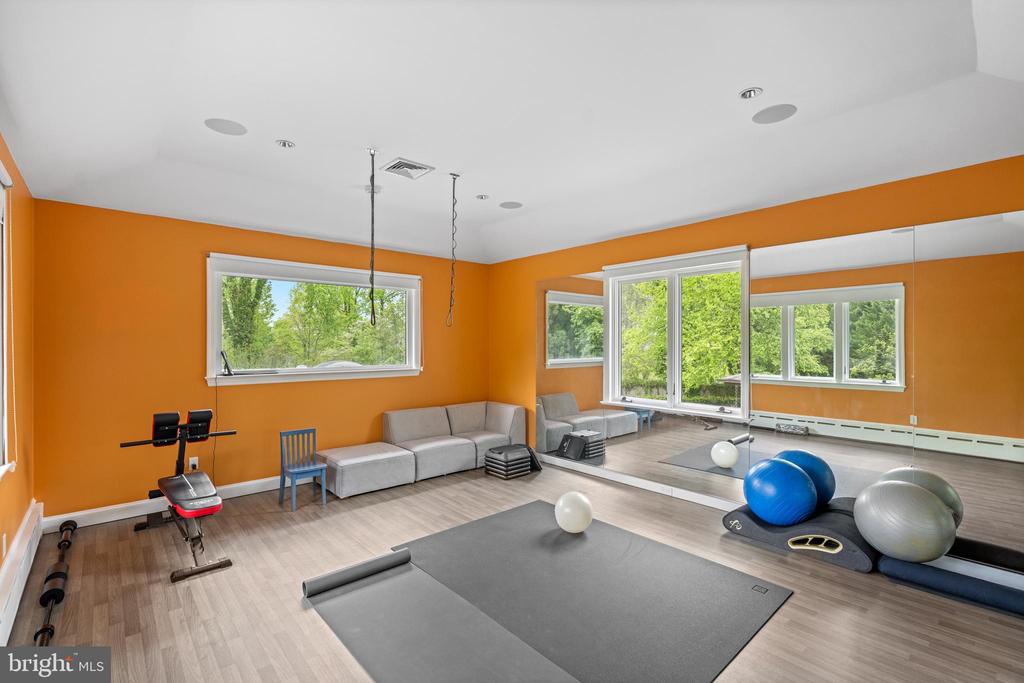
Home exercise room with orange walls, mirrored wall, and exercise equipment by large windows.
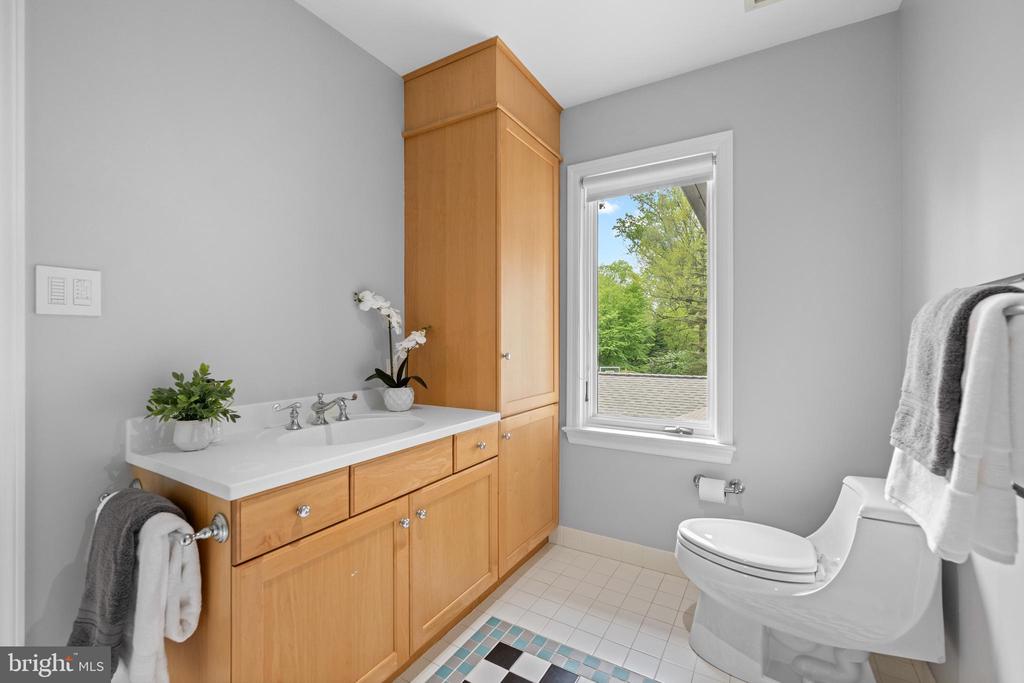
Bathroom with light wood cabinetry, a white vanity, and a window overlooking trees.
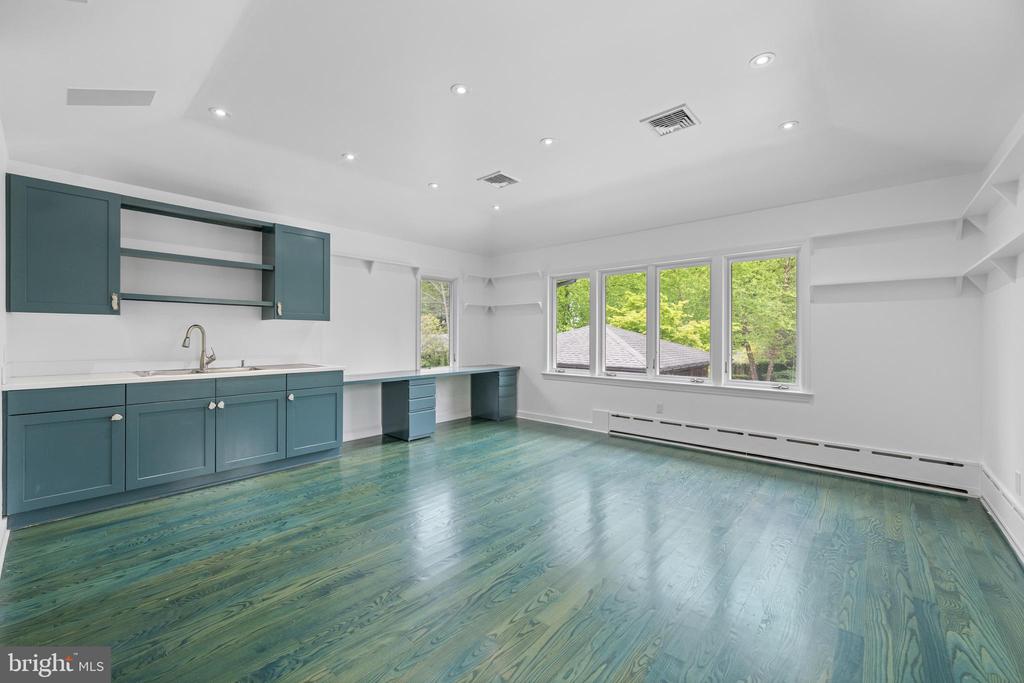
Vacant room with teal built-in cabinets, a sink, and wide windows overlooking leafy trees.
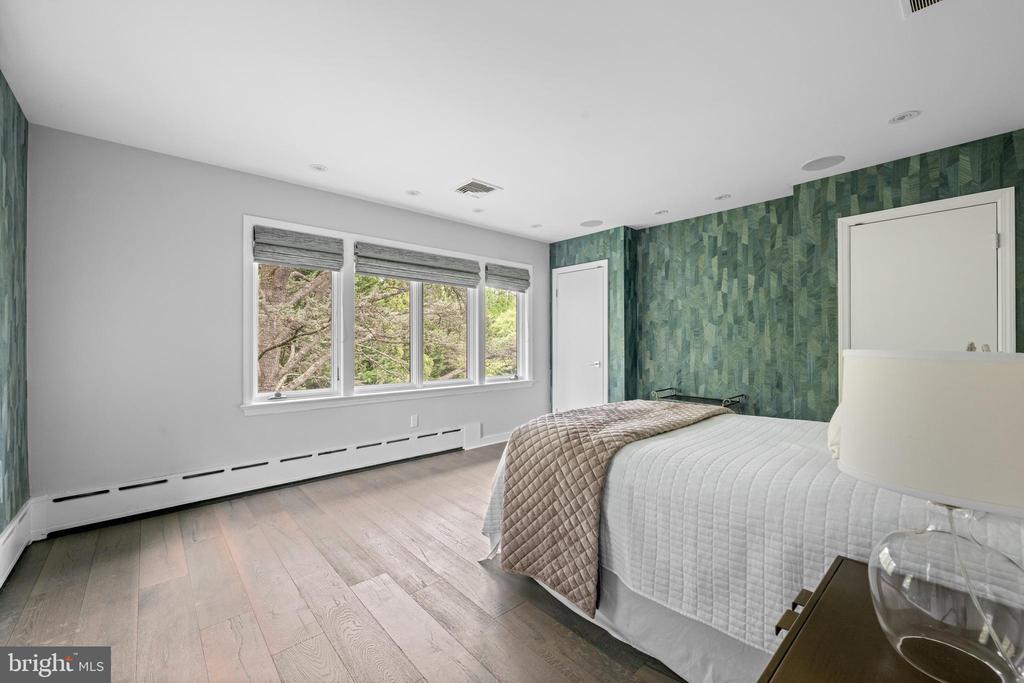
Bedroom with a green patterned accent wall, wide windows, and a bed with white quilted bedding.
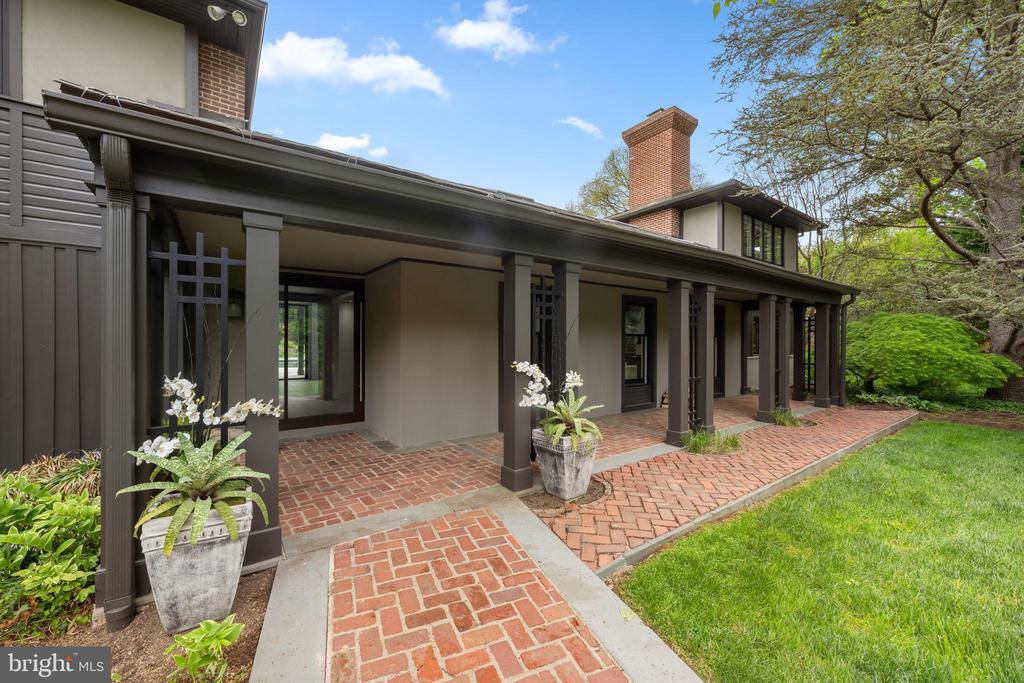
Home exterior with a long covered porch, brick walkways, and white flowering planters.
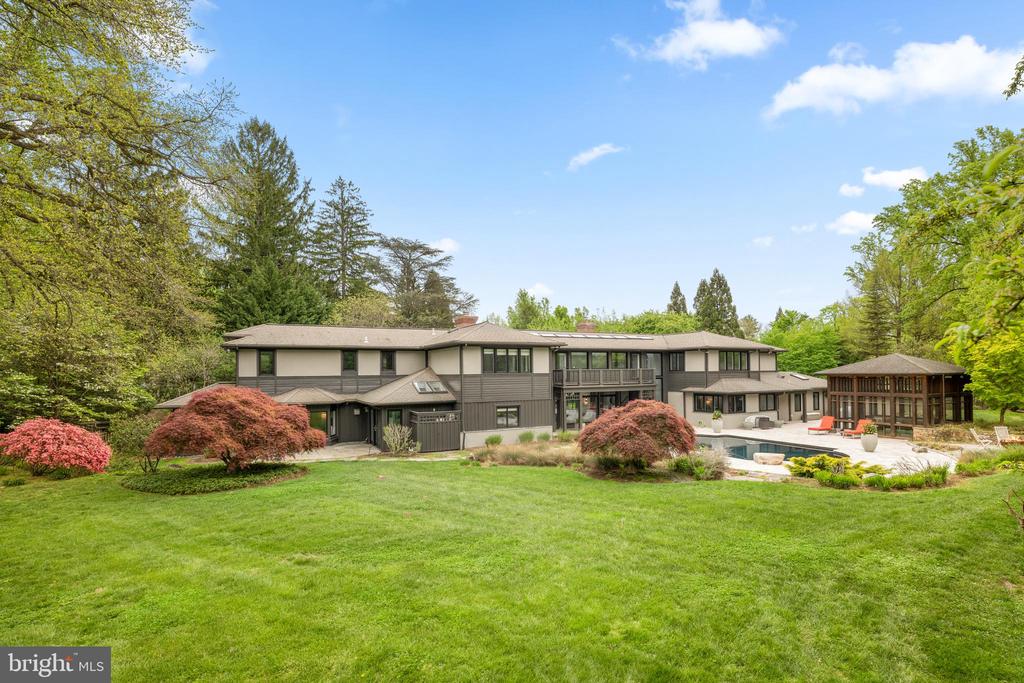
Home’s rear exterior with a swimming pool, pavilion, and broad lawn.
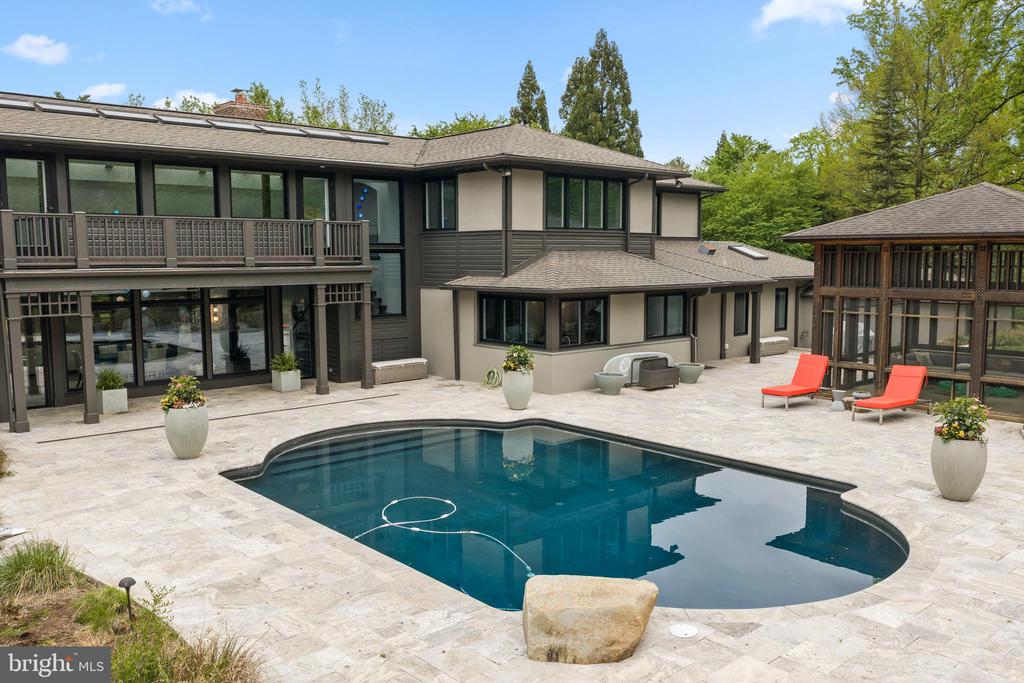
Modern multi-level home with a swimming pool, stone patio, and screened gazebo.
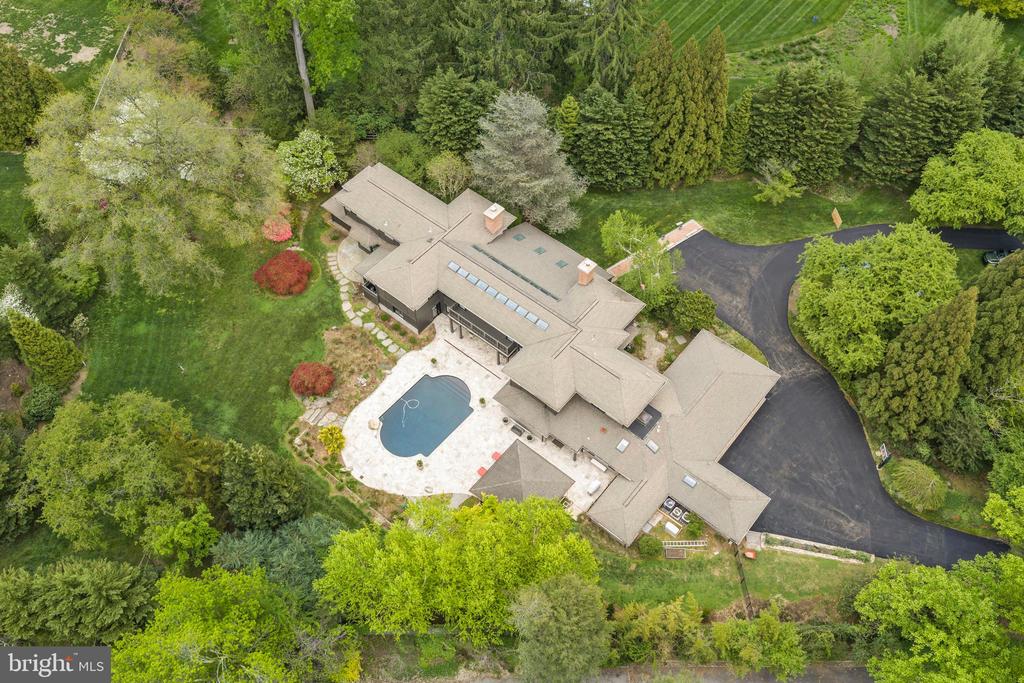
Aerial view of a large home with a swimming pool, mature trees, and a curved driveway.
VIEW PHOTOS
$4,950,000

850 LESLEY ROAD

7 Beds 5 Baths 8,650 Sq.Ft. 2.11 Acres

Description

Nestled in the heart of Villanova, 850 Lesley Rd is a modern masterpiece that seamlessly blends contemporary design with the serenity of nature. Thoughtfully updated to bring the outdoors in, this home redefines comfortable, stylish living, while connecting you to its landscape from the moment you step inside. This home is perfectly situated on two of the most breathtaking acres in Radnor Township. The living and dining areas have been unified by an open floor plan that boasts soaring ceilings and expansive glass walls, effortlessly linking indoor and outdoor living spaces. Natural light pours into the heart of the home, illuminating the exquisite resort-like pool, an impressive screened-in gazebo, with room for a dining table and sectional couch, designed by Archer Buchanan and an enchanting backyard oasis. This intelligently designed layout leads you into two distinct wings that separate family-friendly spaces from luxurious first-floor bedroom suites. Experience the seamless flow from the gourmet kitchen with a dedicated breakfast area to the library / sitting room and the family giant screen TV room with a beautiful front garden view and modern French door access to it. . Notable features include hard wood and tile flooring, stainless steel countertops, top-of-the-line commercial appliances, and magnificent cabinetry with built-ins. This area is complemented by convenient mud and utility rooms featuring elegant river rock flooring and an attached three-car garage all with extensive storage space. The adjacent wing boasts two spacious bedrooms, a hall bath, and an exceptional Primary Bedroom suite that features a spa-like bathroom retreat including a steam shower. The stunning open solid Oak staircase, also designed by Archer and Buchanan, leads you to the second floor, where a bridge spans the entire length of the house, creating a gallery that overlooks the breathtaking backyard. Each wing is thoughtfully designed, offering two bedrooms with adjoining baths, as well as two fabulous bonus rooms that can easily serve as an office, game room, gym, or studio. Outside, the flow continues with beautifully landscaped grounds that feel like an extension of the home itself. Stone pathways wind through the gardens and mature trees, leading to inviting spaces throughout the property. The partially finished basement provides additional storage. Most systems in the house have been completely updated, and now features a whole home (including outdoor pool area) mesh Wi-fi network that supports a fully automated and app controllable heating and cooling, lighting, whole house audio and video system as well as pool filtration equipment, including a salt chlorine generator. Heating and cooling is provided by five air handlers and two radiant heat hot water heater furnaces with a total of 21 heating and 13 cooling zones independently controllable and schedulable.
. Most recent improvements include a completely repainted exterior, extensive tree planting, and re-paved/sealed driveway 850 Lesley Rd is more than just a home--it's a statement. Combining contemporary luxury with natural beauty, this property offers a truly elevated lifestyle in one of Villanova's most sought-after locations.
Share Property

Location

850 LESLEY ROAD, VILLANOVA, PA 19085

Status

For Sale

Mortgage Calculator

Estimate your monthly mortgage payment, including the principal and interest, property taxes, and HOA. Adjust the values to generate a more accurate rate.
All estimates are provided for informational purposes only. Actual amounts may vary.
$0,000 Your Payment 20 15 65
$0,000 Your Payment
Megan Van Arkel

Megan Van Arkel

TITLE

Team Leader | Real Estate Professional

Property Amenities

Interior
Flooring Hardwood, Partially Carpeted
Total Bedrooms: 7
Half Bathrooms: 1
Full Bathrooms: 4
Area & Lot
Total area 8,650 Sq.Ft.
Lot Area 2.11 Acres
Living area 8,650 Sq.Ft.
MLS® ID PADE2111472
Year Built 1950
School District RADNOR TOWNSHIP
Architecture Styles Contemporary
Type Residential
Status For Sale
Exterior
Stories 2
Pool Yes - Personal
Air conditioning Central A/C
Heat type Radiator, 90 Forced Air, Radiant
Disability Features None
Water Source Public
Garage Space 3.0
Sewer Public Sewer
Parking Attached Garage, Driveway
Finance
Sales Price $4,950,000
Real Estate Tax $63,950 yearly
Double-height dining room with a glass pendant, open staircase, and windows overlooking a pool patio.

Schedule a Showing

We would love to show you our beautiful property. Please select your preferred date and time below. An agent will be in touch shortly to confirm your appointment.

Schedule a Showing

We would love to show you our beautiful property. Please select your preferred date and time below. An agent will be in touch shortly to confirm your appointment.

Thank you for your interest in 850 LESLEY ROAD, VILLANOVA, PA 19085. We are reviewing your request and will be in touch shortly!

Main Line

40°01′08″N 75°18′47″W

Work With Us

The Megan Van Arkel Team is dedicated to helping you find your dream home and assisting with any selling needs you may have. Contact them today to start your home-searching journey!