Leave a Message

Thank you for your message. We will be in touch with you shortly.

423 MAPLEWOOD AVENUE
VIEW PHOTOS
Courtesy of Kurfiss Sotheby's International Realty
$1,795,000

423 MAPLEWOOD AVENUE

4 Beds 5 Baths 3,227 Sq.Ft. 6,970 Sq.Ft.

Description

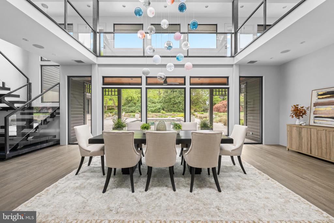
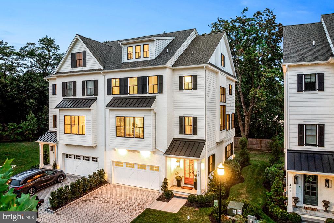
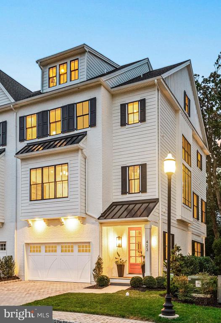
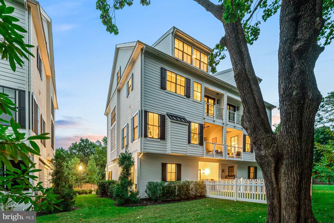
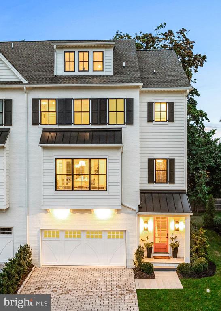
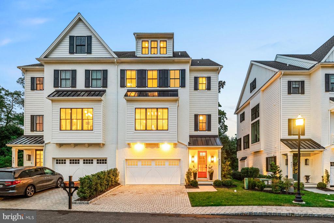
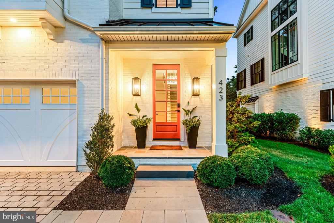
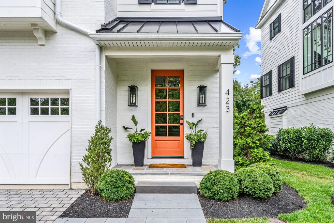
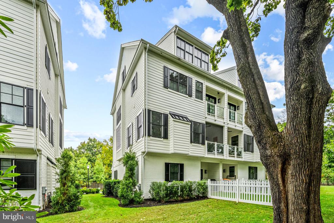
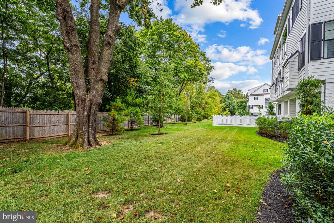
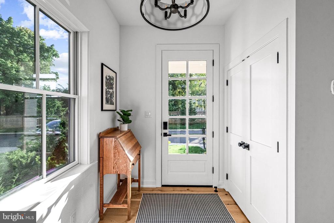
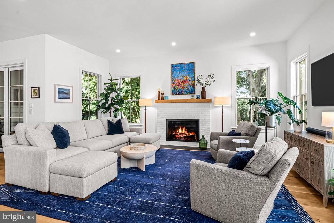
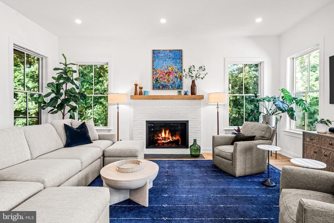
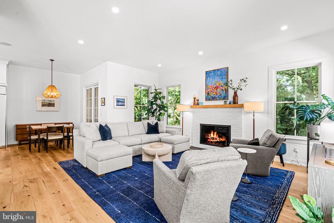
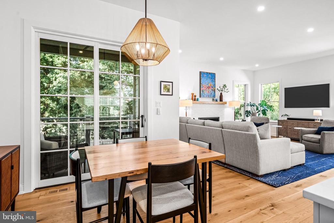
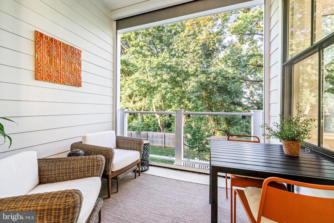
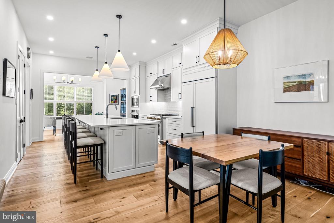
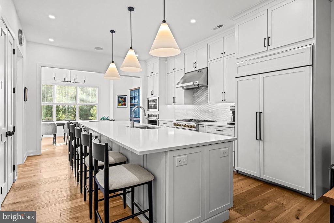
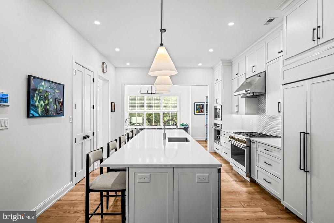
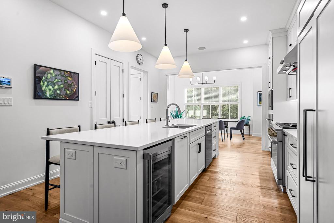
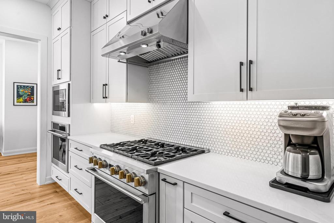
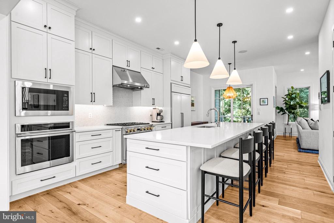
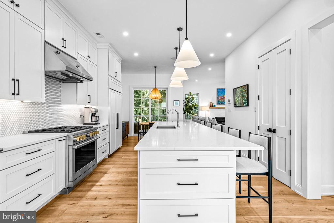
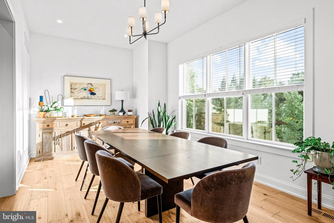
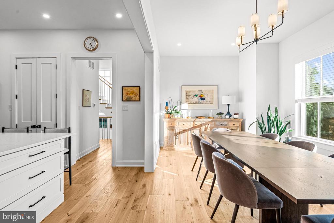
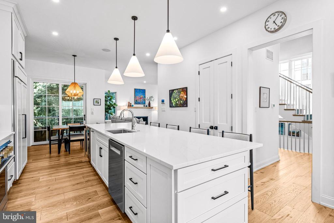
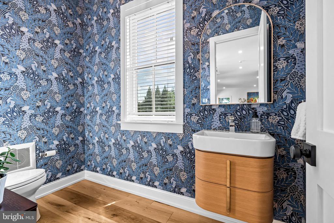
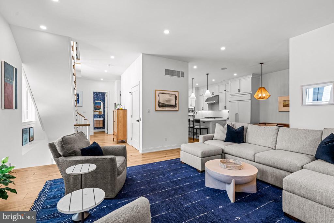
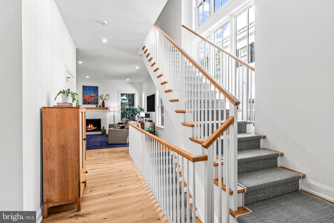
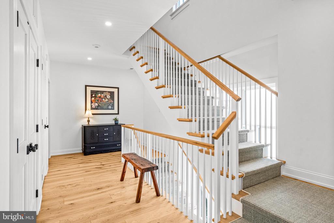
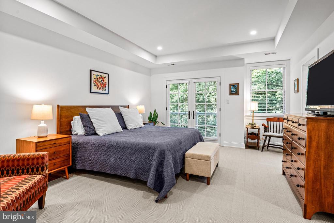
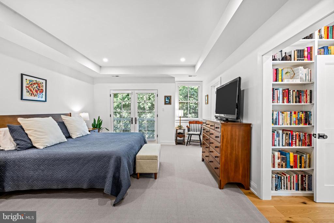
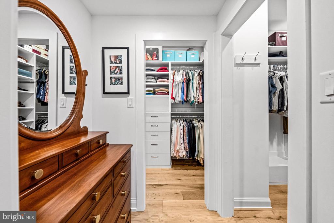
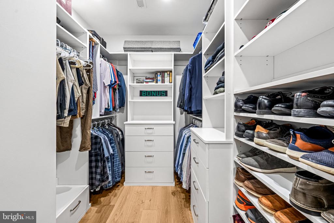
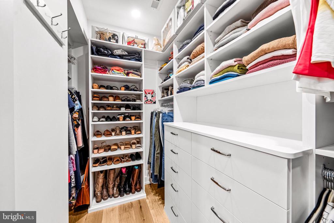
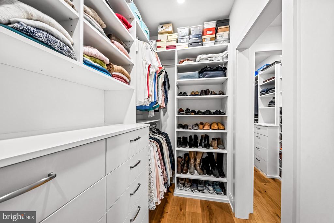
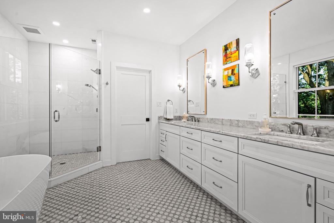
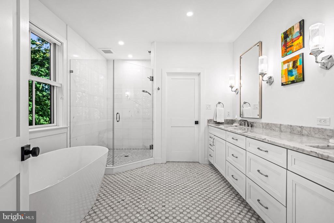
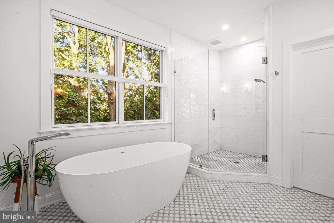
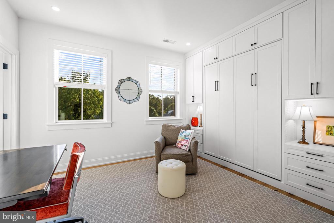
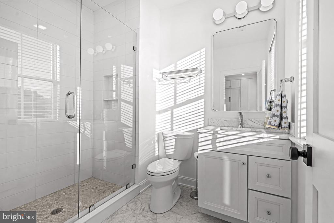
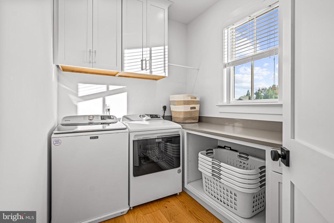
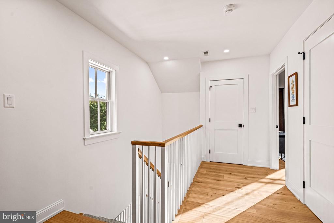
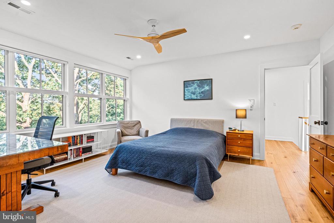
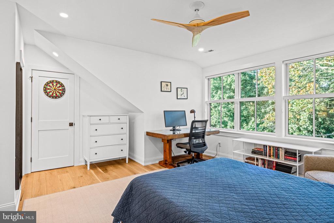
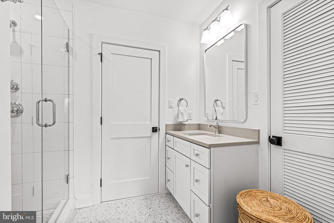
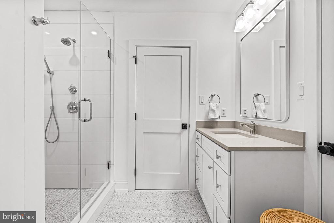
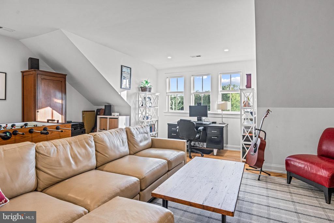
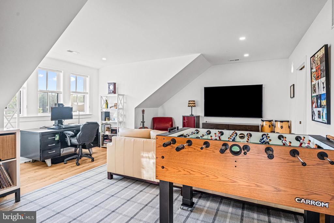
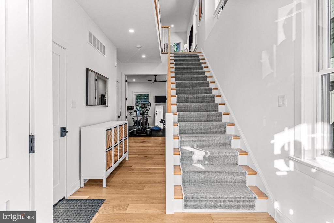
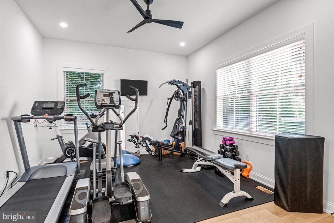
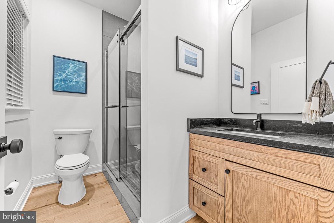
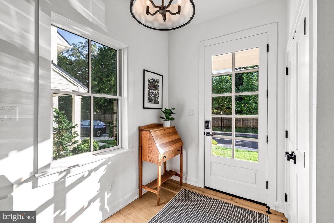
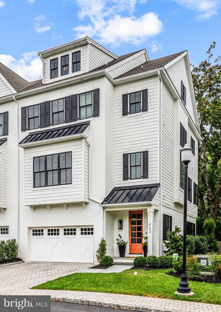
This walk to Wayne, sun-filled residence is a true showstopper at every turn! Look no further and move right into this beautifully designed and masterfully constructed home, set in a quiet cul-de-sac with private backyard and patio, within easy walking distance to the Radnor Trail, trains and all that the charming town of Wayne has to offer. Breathtaking features include a bright open floor plan with gracious room sizes, wide plank French oak floors throughout the entire home, soaring ceilings, large windows, neutral decor, entry level gym or bedroom with spa-style bathroom, welcoming second level great room opening up to a spectacular custom- designed gourmet Kitchen with fabulous eat-in island and enormous pantry, adjacent breakfast room leading out to a serene porch with retractable screen, custom designed modern powder room and a generous open concept dining room with endless views, Both the bright, open staircase and the 5-stop elevator throughout the home lead up to the third level which features a luxurious primary suite with two fully outfitted walk-in closets, incredible bathroom offering radiant heated custom marble floors, oversized beautifully tiled frameless glass marble shower, soaking tub, custom vanities and designer fixtures, spacious laundry room with custom cabinets and plenty of working space, spacious second en-suite bedroom with stunning marble bathroom and large bedroom with custom Murphy Bed wall so it also functions as a fabulous office, and an easily accessible private 4th level with wonderfully spacious bedroom, custom- tiled full Jack and Jill bathroom and an inviting 4th bedroom/ office/ sitting room offering even more flexible living space. Move right in and enjoy the fresh, modern, easy, turnkey lifestyle that this rare opportunity offers. Close to extensive recreational facilities, restaurants, shopping, Country clubs, golf courses, a coveted selection of schools, Philadelphia International Airport and more. This won't last long!
*** Settlement end of June or later preferred.

Share Property

Location

423 MAPLEWOOD AVENUE, WAYNE, PA 19087

Status

Sold

Date Sold

July 15, 2026
Megan Van Arkel

Megan Van Arkel

TITLE

Team Leader | Real Estate Professional

Property Amenities

Interior
Laundry room Upper Floor
Fireplace Gas/Propane
Appliances Built-In Microwave, Built-In Range, Commercial Range, Dishwasher, Cooktop, Disposal, Dryer, Exhaust Fan, Freezer, Microwave, Oven - Double, Oven - Self Cleaning, Oven - Wall, Range Hood, Refrigerator, Six Burner Stove, Stainless Steel Appliances, Washer, Water Conditioner - Owned, Water Heater, Water Heater - High-Efficiency, Water Heater - Tankless
Flooring Engineered Wood, Ceramic Tile, Heated, Marble
Total Bedrooms: 4
Half Bathrooms: 1
Full Bathrooms: 4
Other Interior Features Bathroom - Soaking Tub, Bathroom - Stall Shower, Bathroom - Tub Shower, Bathroom - Walk-In Shower, Breakfast Area, Built-Ins, Chair Railings, Combination Dining/Living, Combination Kitchen/Dining, Combination Kitchen/Living, Crown Moldings, Dining Area, Elevator, Entry Level Bedroom, Family Room Off Kitchen, Flat, Floor Plan - Open, Formal/Separate Dining Room, Kitchen - Eat-In, Kitchen - Gourmet, Kitchen - Island, Kitchen - Table Space, Laundry Chute, Pantry, Primary Bath(s), Recessed Lighting, Upgraded Countertops, Studio, Walk-in Closet(s), Wainscotting, Window Treatments, Wood Floors, Other
Area & Lot
Total area 3,227 Sq.Ft.
Lot Area 6,970 Sq.Ft.
Living area 3,227 Sq.Ft.
MLS® ID PADE2110078
Year Built 2022
School District RADNOR TOWNSHIP
High School RADNOR H
Middle School RADNOR M
Elementary School WAYNE
View Description Garden/Lawn,Trees/Woods
Architecture Styles Transitional
Type Residential
Status Sold
Exterior
Stories 4
Pool No Pool
Air conditioning Central A/C
Heat type Zoned, Radiant, Programmable Thermostat, Forced Air
Disability Features 2 Access Exits, 48 Halls, 84 Garage Door, Elevator
Water Source Public
Garage Space 2.0
Security Features Fire Detection System, Carbon Monoxide Detectors, 24 hour security, Monitored, Motion Detectors, Security System, Smoke Detector
Sewer Public Sewer
Other Exterior Features Exterior Lighting, Extensive Hardscape, Gutter System, Play Area, Street Lights
Parking Attached Garage, Parking Lot
Lot Features Backs to Trees, Backs - Open Common Area, Adjoins - Open Space, Landscaping, Level, No Thru Street, Premium, Private, Rear Yard, Side Yard(s), Trees/Wooded, Vegetation Planting
Roof Architectural Shingle, Pitched
Utilities Cable TV, Electric Available, Natural Gas Available, Phone, Sewer Available, Under Ground, Water Available
Finance
Sales Price $1,795,000
HOA Fees $830 monthly
Real Estate Tax $25,346 yearly

Work With Us

The Megan Van Arkel Team is dedicated to helping you find your dream home and assisting with any selling needs you may have. Contact them today to start your home-searching journey!