Leave a Message

Thank you for your message. We will be in touch with you shortly.

526 BEAUMONT CIRCLE
526 BEAUMONT CIRCLE
526 BEAUMONT CIRCLE
526 BEAUMONT CIRCLE
526 BEAUMONT CIRCLE
526 BEAUMONT CIRCLE
526 BEAUMONT CIRCLE
526 BEAUMONT CIRCLE
526 BEAUMONT CIRCLE
526 BEAUMONT CIRCLE
526 BEAUMONT CIRCLE
526 BEAUMONT CIRCLE
526 BEAUMONT CIRCLE
526 BEAUMONT CIRCLE
526 BEAUMONT CIRCLE
526 BEAUMONT CIRCLE
526 BEAUMONT CIRCLE
526 BEAUMONT CIRCLE
526 BEAUMONT CIRCLE
526 BEAUMONT CIRCLE
526 BEAUMONT CIRCLE
526 BEAUMONT CIRCLE
526 BEAUMONT CIRCLE
526 BEAUMONT CIRCLE
526 BEAUMONT CIRCLE
526 BEAUMONT CIRCLE
526 BEAUMONT CIRCLE
526 BEAUMONT CIRCLE
526 BEAUMONT CIRCLE
526 BEAUMONT CIRCLE
526 BEAUMONT CIRCLE
526 BEAUMONT CIRCLE
526 BEAUMONT CIRCLE
526 BEAUMONT CIRCLE
526 BEAUMONT CIRCLE
526 BEAUMONT CIRCLE
526 BEAUMONT CIRCLE
526 BEAUMONT CIRCLE
526 BEAUMONT CIRCLE
VIEW PHOTOS
$937,500

526 BEAUMONT CIRCLE

4 Beds 3 Baths 3,785 Sq.Ft. 0.65 Acres

Description

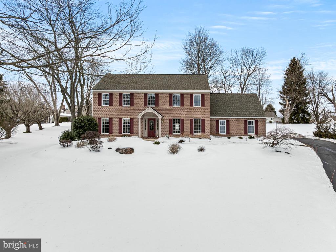
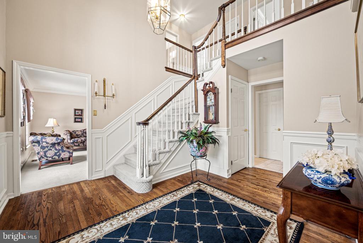
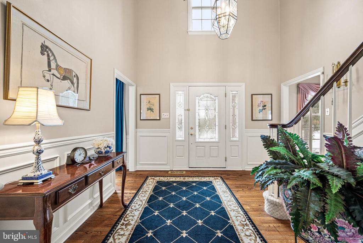
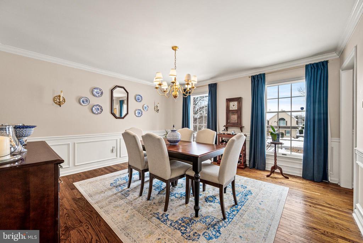
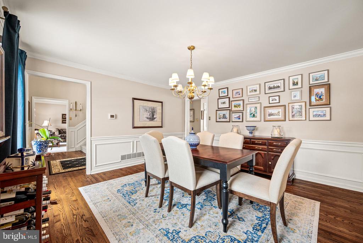
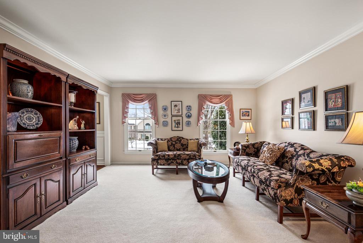
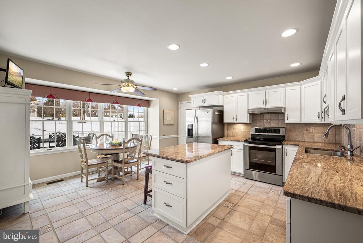
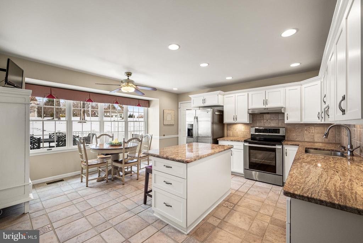
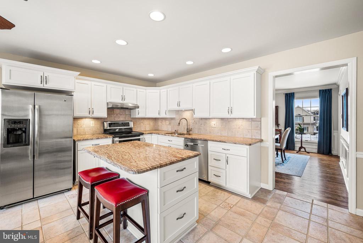
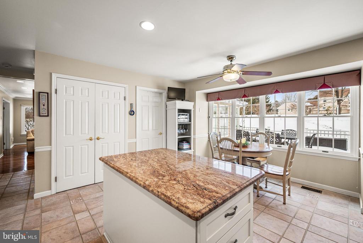
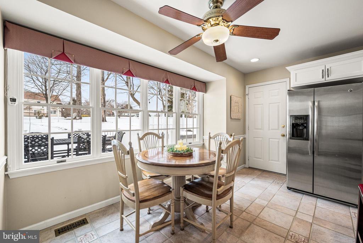
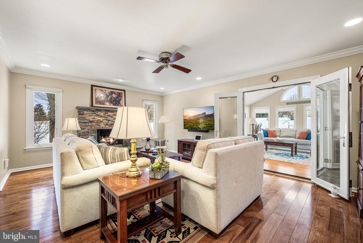
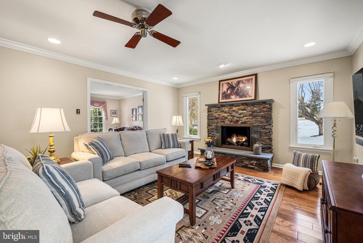
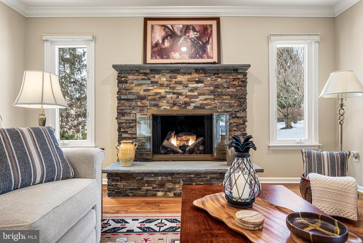
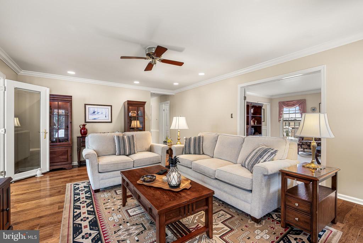
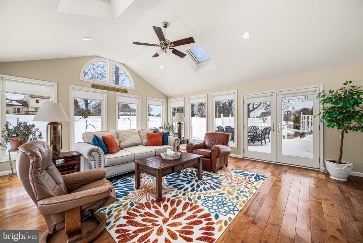
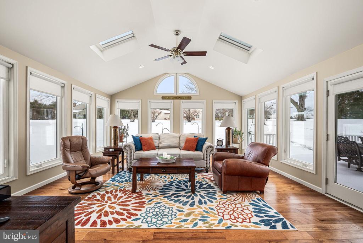
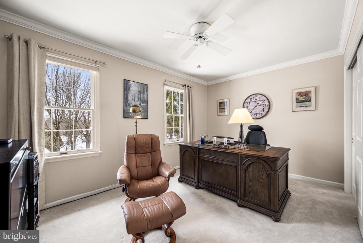
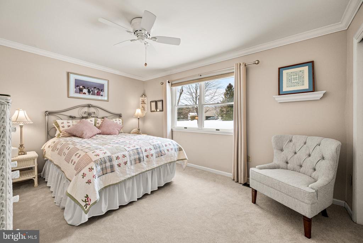
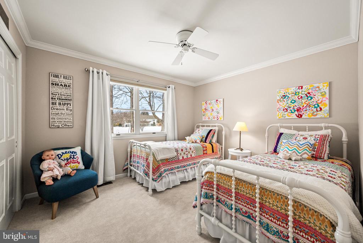
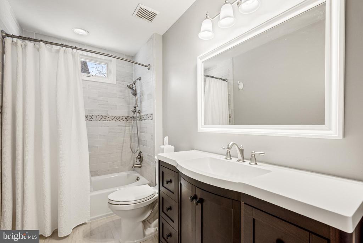
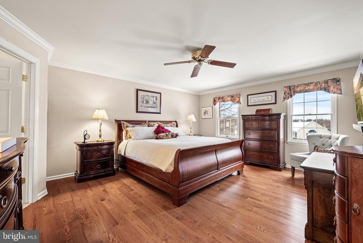
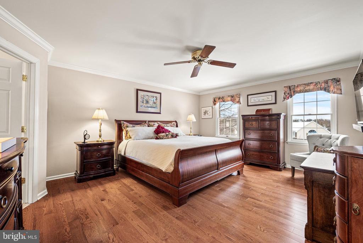
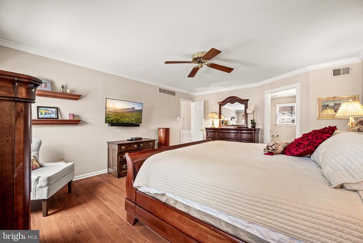
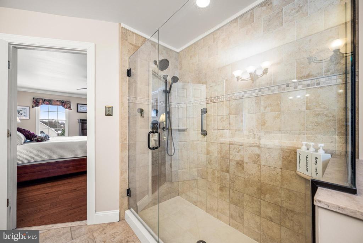
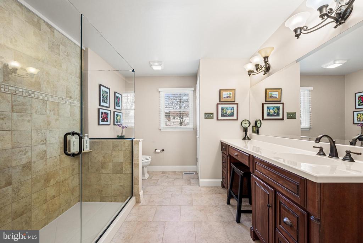
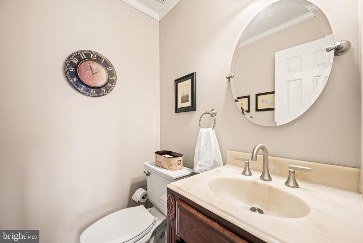
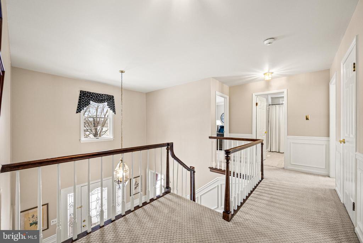
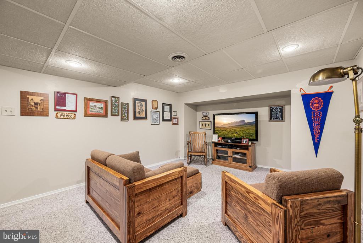
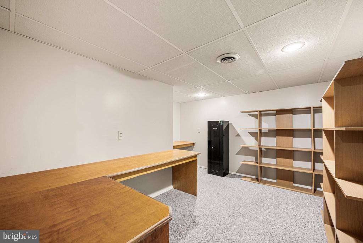
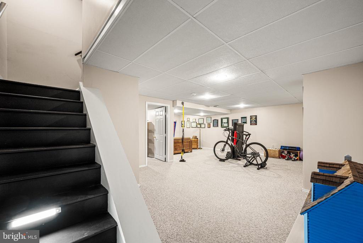
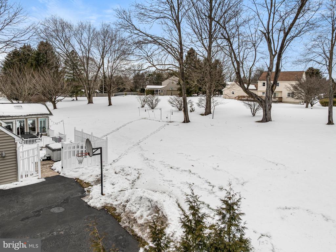
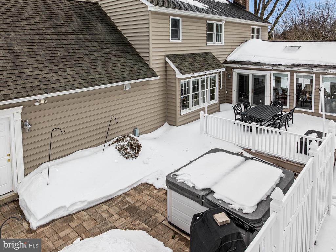
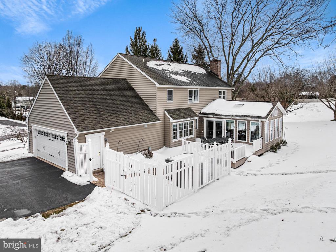
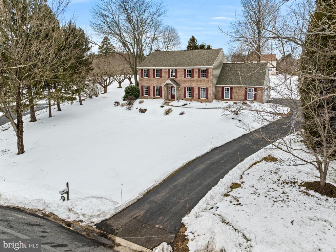
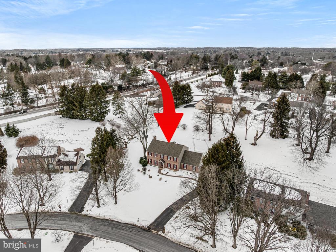
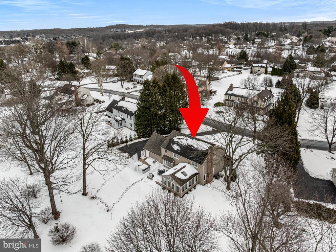
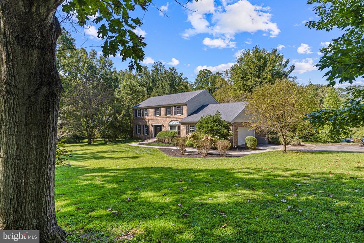
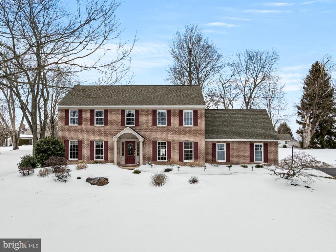
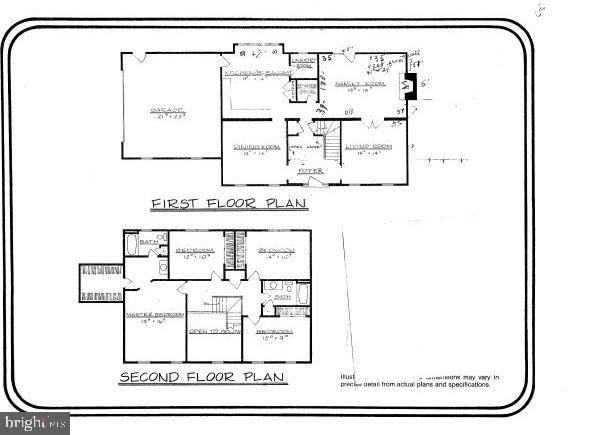
Welcome home to 526 Beaumont Circle, located in BOW TREE, one of the most sought-after communities in East Goshen. Enter this stately home into a large foyer with hardwood floors, flanked to the right by a 14'x 14' dining room and to the left by a 12' x 14' living room, just perfect to celebrate any special occasion. Behind the living room is a 19"x14' family room with a custom stone wall surrounding a propane-fired fireplace. Adjacent to the family room is a 20'x17' sunroom addition, which has its own split heating and air conditioning unit . The sunroom opens to the deck and hot tub area with beautiful views of the large back yard. (The sun room is missing from the original floor plan) The kitchen boasts granite countertops and a large movable island, which is perfect for functionality and flow. There is a bump-out for the breakfast area with a large pantry, powder room, laundry, and entrance to the garage. On the second floor, there is a large master bedroom suite with a very generous walk-in closet and its own bath. There are also three nicely sized bedrooms with brand-new carpeting and a hall bath. The basement is partially finished and makes a good playroom, workout room, or office. There is a cedar closet in the basement. The heater is 8 years old, and the seller hooked up to Natural Gas 9 years ago. Certainteed roof has a transferable limited lifetime warranty. Seller has documentation on all upgrades.
The newest addition to the home is a Generac whole-house generator. There is a security system in the home, and the sunroom has a glass-break sensor attached to it. Bow Tree has quick access to East Goshen Park, walking trails, and ball fields. Close to Chester County Hospital, West Chester University, and Downtown West Chester, for fun activities and fine dining. Easy access to Boot Road, Paoli Pike, West Chester Pike, and routes 352,926 and 202. It is not far from the bus on Route 3, the Malvern Train Station to Philadelphia or the Philadelphia Airport. No HOA fees and reasonable taxes for a GREAT location!

Share Property

Location

526 BEAUMONT CIRCLE, WEST CHESTER, PA 19380

Status

Sold

Date Sold

June 29, 2026
Megan Van Arkel

Megan Van Arkel

TITLE

Team Leader | Real Estate Professional

Property Amenities

Interior
Laundry room Main Floor
Fireplace Gas/Propane, Stone
Appliances Built-In Range, Dishwasher, Disposal, Exhaust Fan, Refrigerator
Flooring Carpet, Hardwood, Tile/Brick
Total Bedrooms: 4
Half Bathrooms: 1
Full Bathrooms: 2
Other Interior Features Breakfast Area, Ceiling Fan(s), Family Room Off Kitchen, Floor Plan - Traditional, Formal/Separate Dining Room, Recessed Lighting, Bathroom - Soaking Tub, Bathroom - Stall Shower, Upgraded Countertops, Cedar Closet(s), Chair Railings, Kitchen - Eat-In, Kitchen - Island, Pantry, Primary Bath(s), Store/Office, Walk-in Closet(s), Wood Floors
Area & Lot
Total area 3,785 Sq.Ft.
Lot Area 0.65 Acres
Living area 3,785 Sq.Ft.
MLS® ID PACT2117374
Year Built 1986
School District WEST CHESTER AREA
High School WEST CHESTER EAST
Middle School JR FUGETT
Elementary School EAST GOSHE
Architecture Styles Traditional
Type Residential
Status Sold
Exterior
Stories 2
Pool No Pool
Air conditioning Central A/C
Heat type Forced Air
Disability Features 2 Access Exits
Water Source Public
Garage Space 2.0
Security Features Security System
Sewer Public Sewer
Other Exterior Features Hot Tub
Parking Attached Garage, Driveway, On Street
Roof Architectural Shingle
Utilities Cable TV, Electric Available, Natural Gas Available, Propane
Finance
Sales Price $937,500
Real Estate Tax $8,162 yearly

360 Virtual Tour

Take a tour of this property

Chester County

40.0010° N, 75.8069° W

Work With Us

The Megan Van Arkel Team is dedicated to helping you find your dream home and assisting with any selling needs you may have. Contact them today to start your home-searching journey!